1305 20TH ST W
1305 20TH ST W
1305 20TH ST W
1305 20TH ST W
1305 20TH ST W
1305 20TH ST W
1305 20TH ST W
1305 20TH ST W
1305 20TH ST W
1305 20TH ST W
1305 20TH ST W
1305 20TH ST W
1305 20TH ST W
1305 20TH ST W
1305 20TH ST W
1305 20TH ST W
1305 20TH ST W
1305 20TH ST W
1305 20TH ST W
1305 20TH ST W
1305 20TH ST W
1305 20TH ST W
1305 20TH ST W
1305 20TH ST W
1305 20TH ST W
1305 20TH ST W
1305 20TH ST W
SEE ALL PHOTOS
1305 20TH ST W
1305 20TH ST W
1305 20TH ST W
1305 20TH ST W
1305 20TH ST W
1305 20TH ST W
1305 20TH ST W
1305 20TH ST W
1305 20TH ST W
1305 20TH ST W
1305 20TH ST W
1305 20TH ST W
1305 20TH ST W
1305 20TH ST W
1305 20TH ST W
1305 20TH ST W
1305 20TH ST W
1305 20TH ST W
1305 20TH ST W
1305 20TH ST W
1305 20TH ST W
1305 20TH ST W
1305 20TH ST W
1305 20TH ST W
1305 20TH ST W
1305 20TH ST W
1305 20TH ST W
Courtesy of BOYD REALTY, Courtney Schneider  Listing Contact: 941-750-8844 
Sold

1305 20TH ST W

1305 20TH ST W, BRADENTON, FL 34205

$400,000
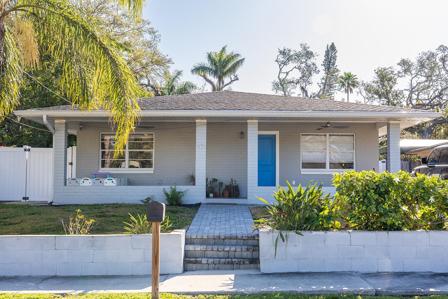
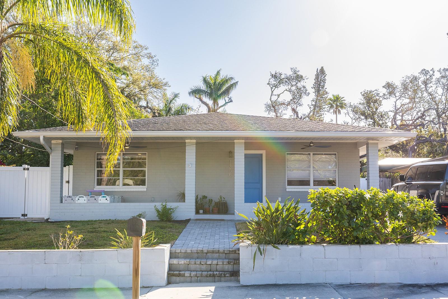
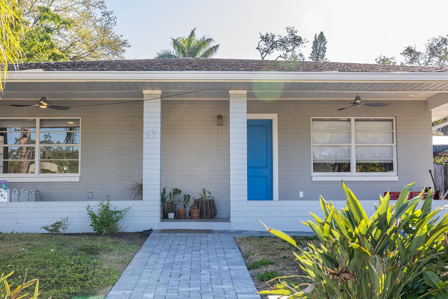
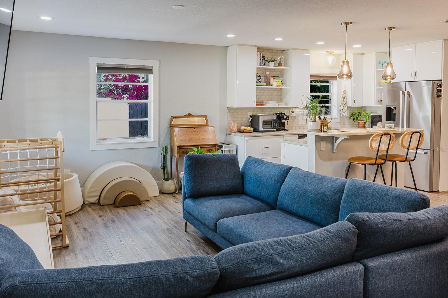
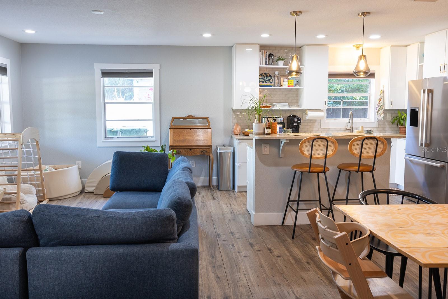
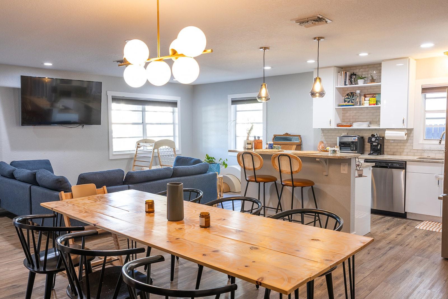
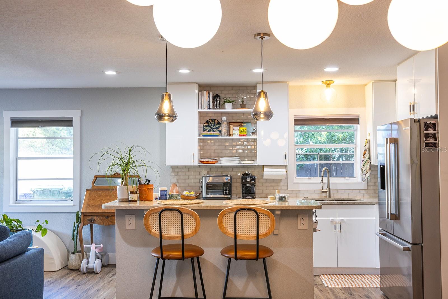
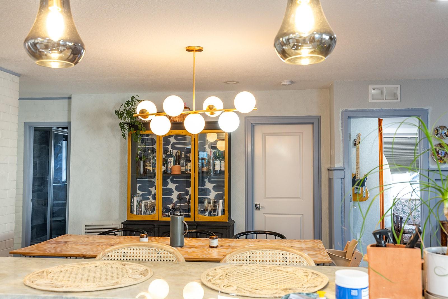
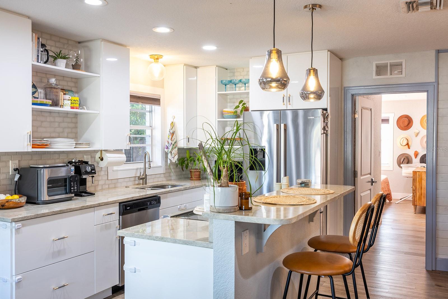
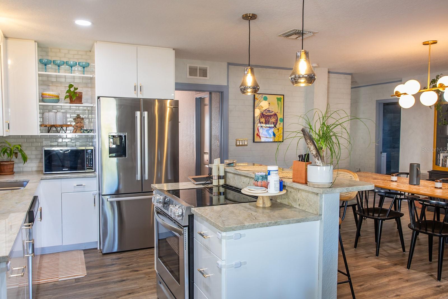
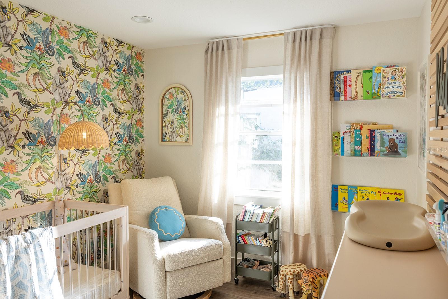
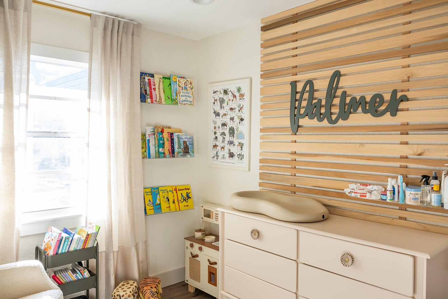
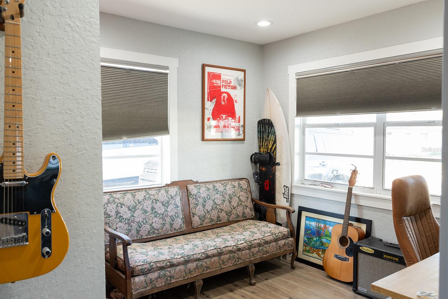
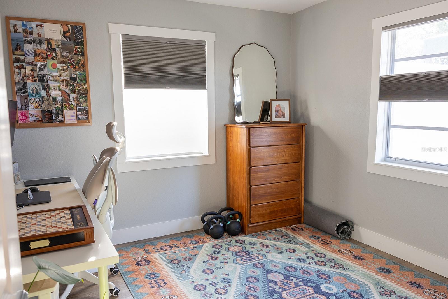
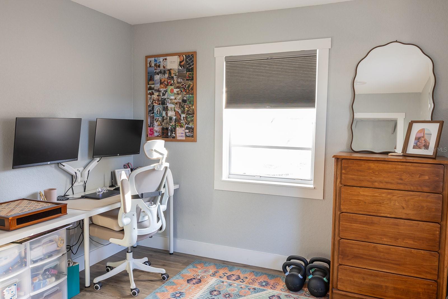
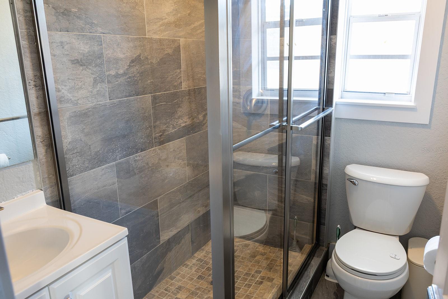
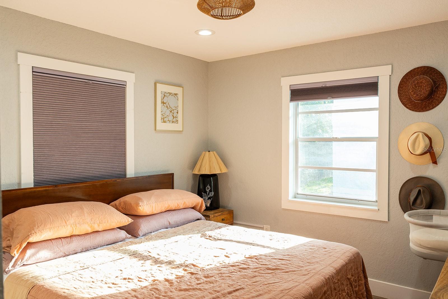
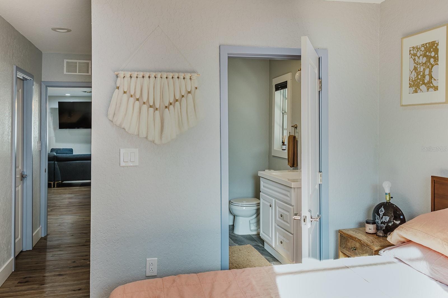
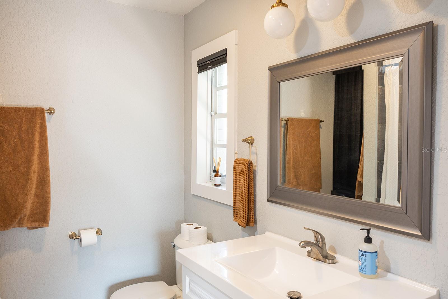
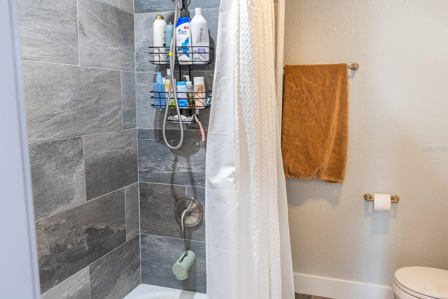
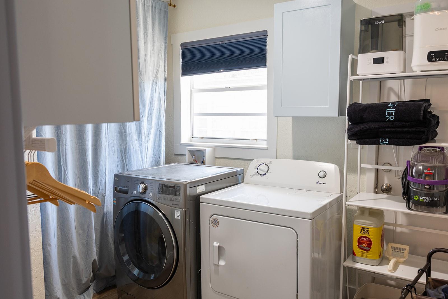
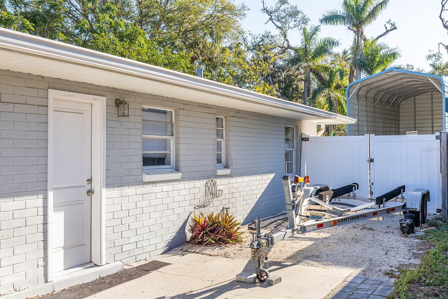
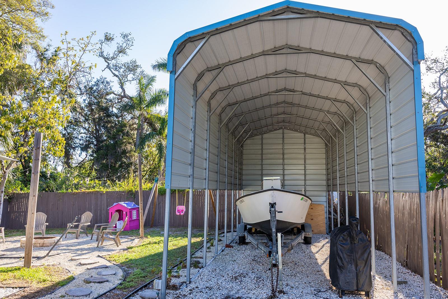
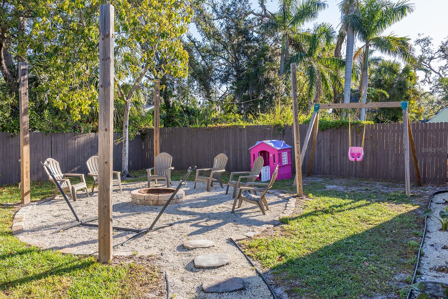
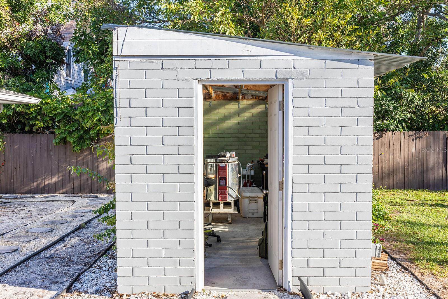
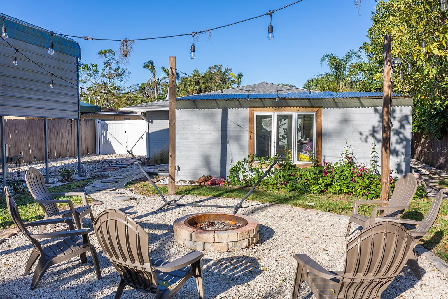
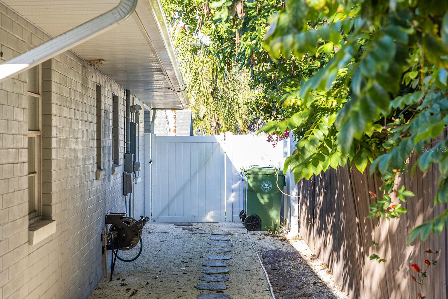
Welcome to your dream home in the heart of Historic Wares Creek! This beautifully remodeled 4-bedroom, 2-bathroom gem offers 1,452 SqFt of modern living space, blending vintage charm with contemporary upgrades. Step inside to an open floorplan featuring a stunning kitchen with solid surface counters, a family/dining room combo and sleek luxury vinyl flooring throughout. The primary bedroom with an ensuite plus the additional three bedrooms provide ample space for a growing family or a home office setup. Enjoy the convenience of a fully updated interior, including new appliances and a fresh, move-in ready vibe. Outside, the 6,900 SqFt lot offers plenty of room for outdoor activities, complete with a fire pit, boat storage and a workshop for DIY enthusiasts. It's perfect for entertaining. Located just a short walk or bike ride from vibrant Downtown Bradenton, Riverwalk, and VOTA! With no HOA, this home offers the freedom to live your way. Schedule a private showing today and discover the best of Bradenton living!

4
beds

2
baths

1,452 Sq.Ft. LIVING AREA

6,900 Sq.Ft. lot

Jessica Batten

Jessica Batten

Features & Amenities

Interior

  • total bedrooms4
  • Total bathrooms2
  • full bathrooms2
  • Laundry room Electric Dryer Hookup, Inside, Laundry Room, Washer Hookup
  • Flooring Ceramic Tile, Luxury Vinyl
  • APPLIANCES Dishwasher, Range, Refrigerator
  • other interior Features Ceiling Fans(s), Eat-in Kitchen, Open Floorplan, Solid Surface Counters, Window Treatments

Area & Lot

  • Status Sold
  • Date Sold November 4, 2025
  • Living Area1,452 Sq.Ft.
  • Total Area1,716 Sq.Ft.
  • Lot Area6,900 Sq.Ft.
  • MLS® IDA4644327
  • TypeResidential
  • YEAR BUILT1953
  • NeighborhoodBradenton
  • Elementary SchoolBallard Elementary
  • Middle SchoolMartha B. King Middle
  • High SchoolManatee High

Exterior

  • STORIES1
  • water SourceNone, Public
  • utilitiesBB/HS Internet Available, Cable Available, Electricity Connected, Public, Sewer Connected, Water Connected
  • roofShingle
  • parkingBoat
  • HEAT TYPECentral, Electric
  • AIR CONDITIONINGCentral Air
  • sewerPublic Sewer
  • SubstructureSlab
  • other exterior FeaturesRain Gutters

Financial

  • Sales Price$400,000
  • Real Estate Tax $5,154/yr
  • Zoning R2B
View Virtual Tour

Bradenton

Explore

Work With Jessica

I'm here to talk island real estate and answer any questions you may have about buying, selling, or investing in an Anna Maria Island property. Get in touch today to start the conversation!

Follow Me on Instagram