2710 51ST AVE W
2710 51ST AVE W
2710 51ST AVE W
2710 51ST AVE W
2710 51ST AVE W
2710 51ST AVE W
2710 51ST AVE W
2710 51ST AVE W
2710 51ST AVE W
2710 51ST AVE W
2710 51ST AVE W
2710 51ST AVE W
2710 51ST AVE W
2710 51ST AVE W
2710 51ST AVE W
2710 51ST AVE W
2710 51ST AVE W
2710 51ST AVE W
2710 51ST AVE W
2710 51ST AVE W
2710 51ST AVE W
2710 51ST AVE W
2710 51ST AVE W
2710 51ST AVE W
2710 51ST AVE W
2710 51ST AVE W
2710 51ST AVE W
2710 51ST AVE W
2710 51ST AVE W
2710 51ST AVE W
2710 51ST AVE W
2710 51ST AVE W
2710 51ST AVE W
SEE ALL PHOTOS
2710 51ST AVE W
2710 51ST AVE W
2710 51ST AVE W
2710 51ST AVE W
2710 51ST AVE W
2710 51ST AVE W
2710 51ST AVE W
2710 51ST AVE W
2710 51ST AVE W
2710 51ST AVE W
2710 51ST AVE W
2710 51ST AVE W
2710 51ST AVE W
2710 51ST AVE W
2710 51ST AVE W
2710 51ST AVE W
2710 51ST AVE W
2710 51ST AVE W
2710 51ST AVE W
2710 51ST AVE W
2710 51ST AVE W
2710 51ST AVE W
2710 51ST AVE W
2710 51ST AVE W
2710 51ST AVE W
2710 51ST AVE W
2710 51ST AVE W
2710 51ST AVE W
2710 51ST AVE W
2710 51ST AVE W
2710 51ST AVE W
2710 51ST AVE W
2710 51ST AVE W
Courtesy of MICHAEL SAUNDERS & COMPANY, Cheryl Roberts  Listing Contact: 941-748-6300 
Sold

2710 51ST AVE W

2710 51ST AVE W, BRADENTON, FL 34207

$257,000
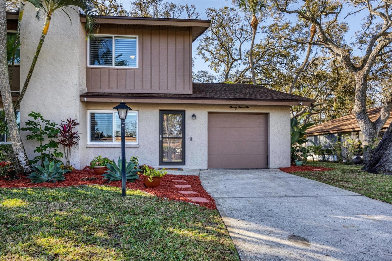
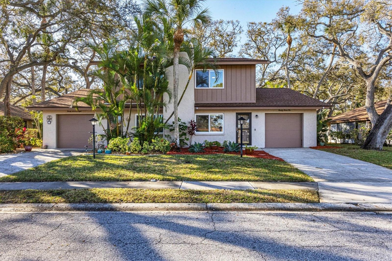
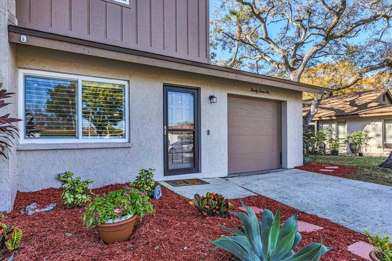
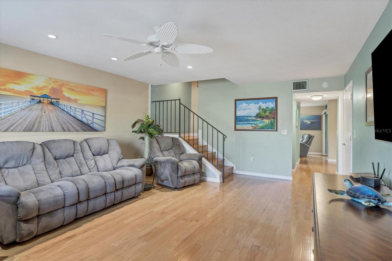
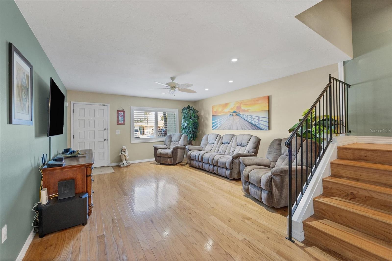
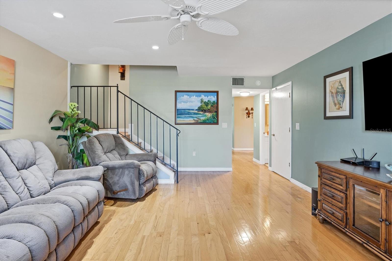
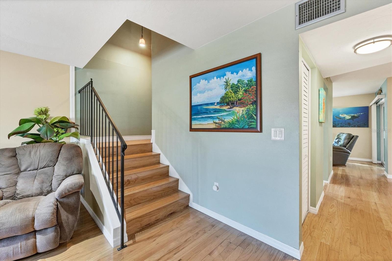
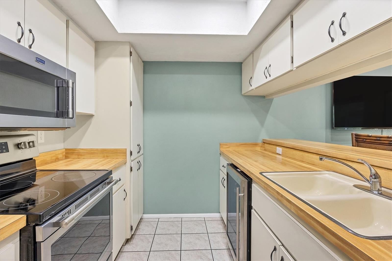
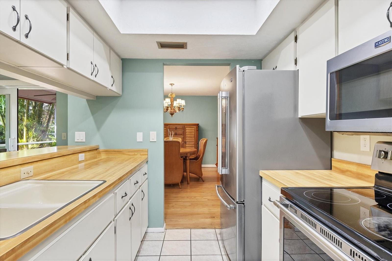
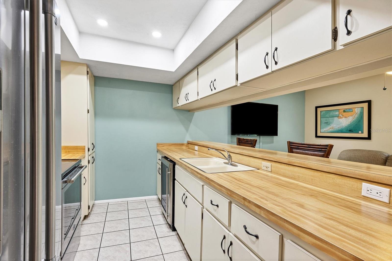
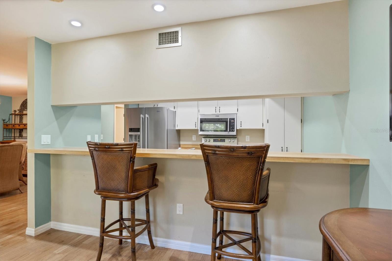
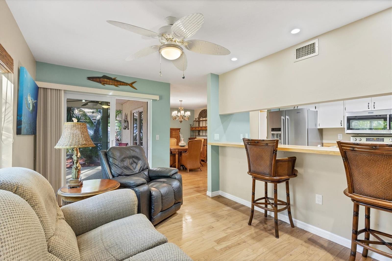
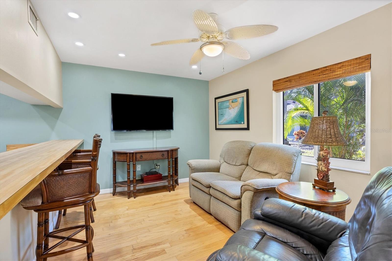
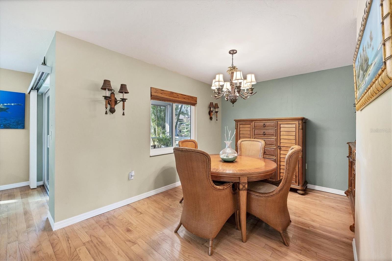
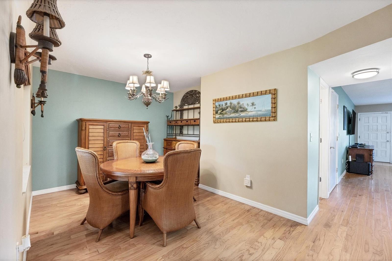
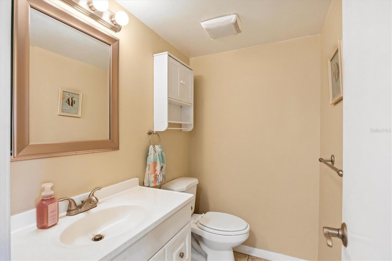
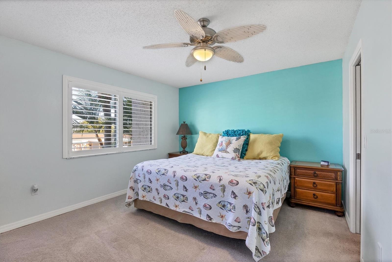
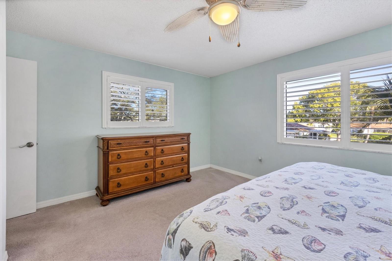
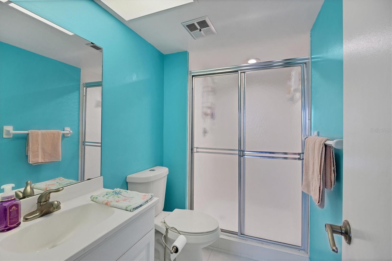
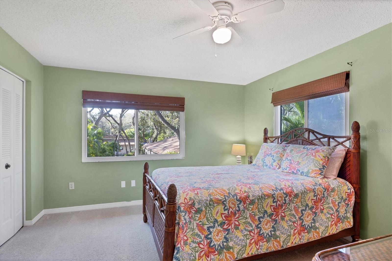
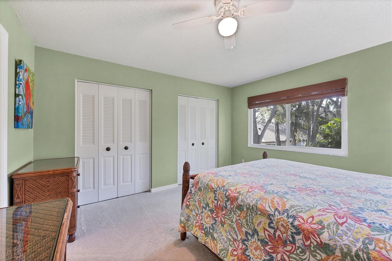
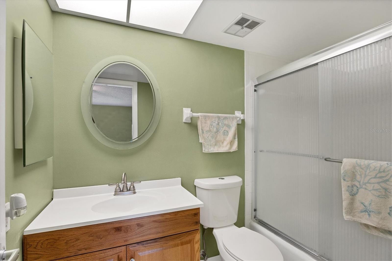
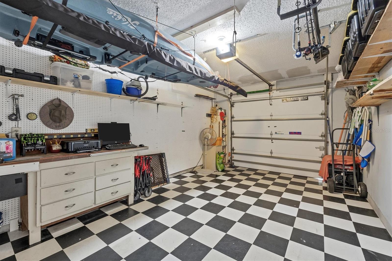
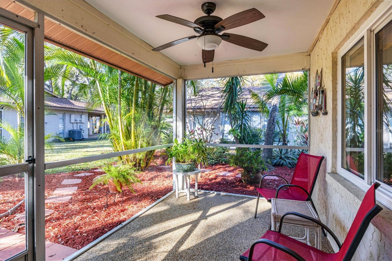
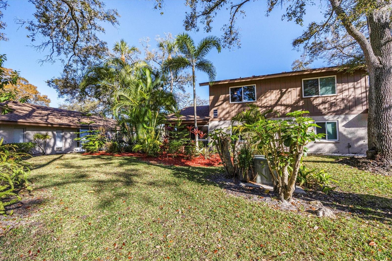
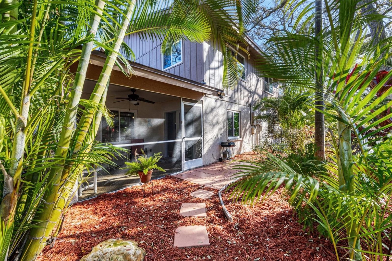
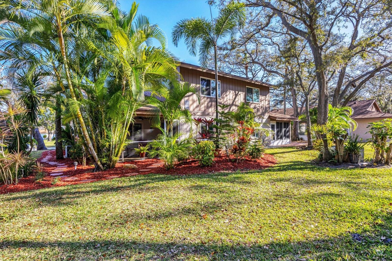
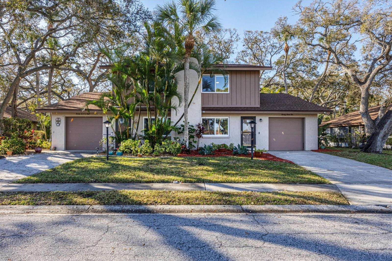
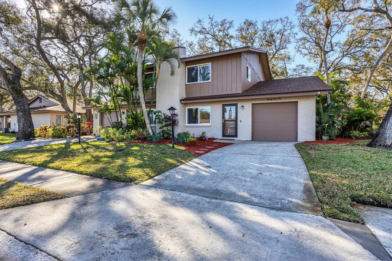
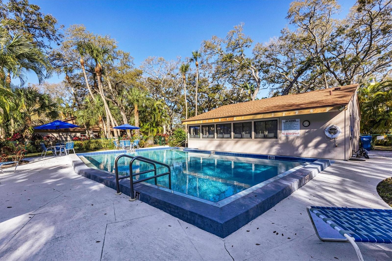
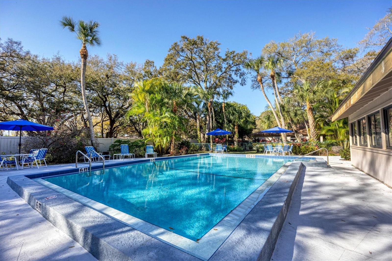
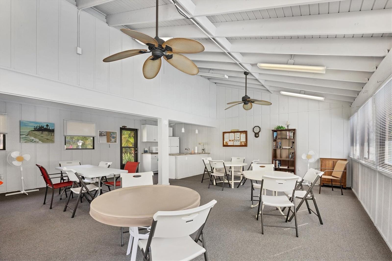
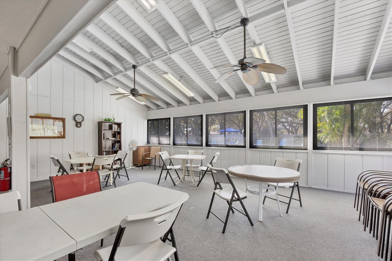
Seller will consider buyer concession of $5,000 for closing costs or rate buy-down. Exceptionally rare, move-in ready, maintenance-free townhome in Woodland Village! This is one of only two townhomes in the community and features two bedrooms, two and a half baths, and attached garage. Rest easy with NEW ROOF, IMPACT WINDOWS, and new HVAC installed in 2020. Discover comfort and convenience in this inviting townhouse, nestled among the majestic oaks this charming neighborhood is known for. Featuring a functional layout, the main living areas are situated downstairs along with a convenient powder bath. The living room greets you into this cozy haven with wood flooring and plantations shutters, offering durability and charm. The kitchen offers newer stainless steel appliances. The dining room is adjacent, while the convenient breakfast bar overlooks the family room and is ideal for everyday cooking and casual dining. Upstairs, you'll find two comfortable, ensuite bedrooms with full baths. Benefit from the rare one-car garage with durable checkerboard flooring, providing ample storage space for laundry, vehicles and belongings. The screened lanai is surrounded by mature landscaping and trees creating a serene atmosphere for outdoor enjoyment. Woodland Village is a small community with affordable fees, no age restrictions and pet friendly, allowing 1 pet up to 30 lbs. The clubhouse is a great gathering spot for the residents with a kitchen and a heated pool so you can enjoy swimming all year-round. Centrally located, convenient to shopping, restaurants, IMG Academy & SCF campuses and a 15-minute drive to the gulf beaches.

2
beds

3
baths

1,582 Sq.Ft. LIVING AREA

Jessica Batten

Jessica Batten

Features & Amenities

Interior

  • total bedrooms2
  • Total bathrooms3
  • full bathrooms2
  • half bathroom1
  • Laundry room In Garage
  • Flooring Carpet, Ceramic Tile, Wood
  • APPLIANCES Dishwasher, Disposal, Dryer, Electric Water Heater, Microwave, Range, Refrigerator, Washer
  • other interior Features Ceiling Fans(s), Kitchen/Family Room Combo, Primary Bedroom Upstairs, Walk-In Closet(s)

Area & Lot

  • Status Sold
  • Date Sold April 2, 2025
  • Living Area1,582 Sq.Ft.
  • Total Area1,935 Sq.Ft.
  • MLS® IDA4629168
  • TypeCondo
  • YEAR BUILT1979
  • Elementary SchoolMoody Elementary
  • Middle SchoolElecta Arcotte Lee Magnet
  • High SchoolBayshore High

Exterior

  • STORIES2
  • Garage Space1.0
  • water SourcePublic
  • utilitiesBB/HS Internet Available, Cable Connected, Electricity Connected, Sewer Connected, Water Connected
  • roofShingle
  • lot featuresIn County, Landscaped, Sidewalk
  • parkingDriveway, Garage Door Opener
  • HEAT TYPECentral, Electric
  • AIR CONDITIONINGCentral Air
  • sewerPublic Sewer
  • SubstructureSlab
  • HOA AmenitiesClubhouse, Recreation Facilities
  • security FeaturesSmoke Detector(s)
  • other exterior FeaturesPrivate Mailbox, Sidewalk, Sliding Doors

Financial

  • Sales Price$257,000
  • Real Estate Tax $695/yr
  • HOA $594/mo
  • Zoning RDD6
View Virtual Tour

Work With Jessica

I'm here to talk island real estate and answer any questions you may have about buying, selling, or investing in an Anna Maria Island property. Get in touch today to start the conversation!

Follow Me on Instagram