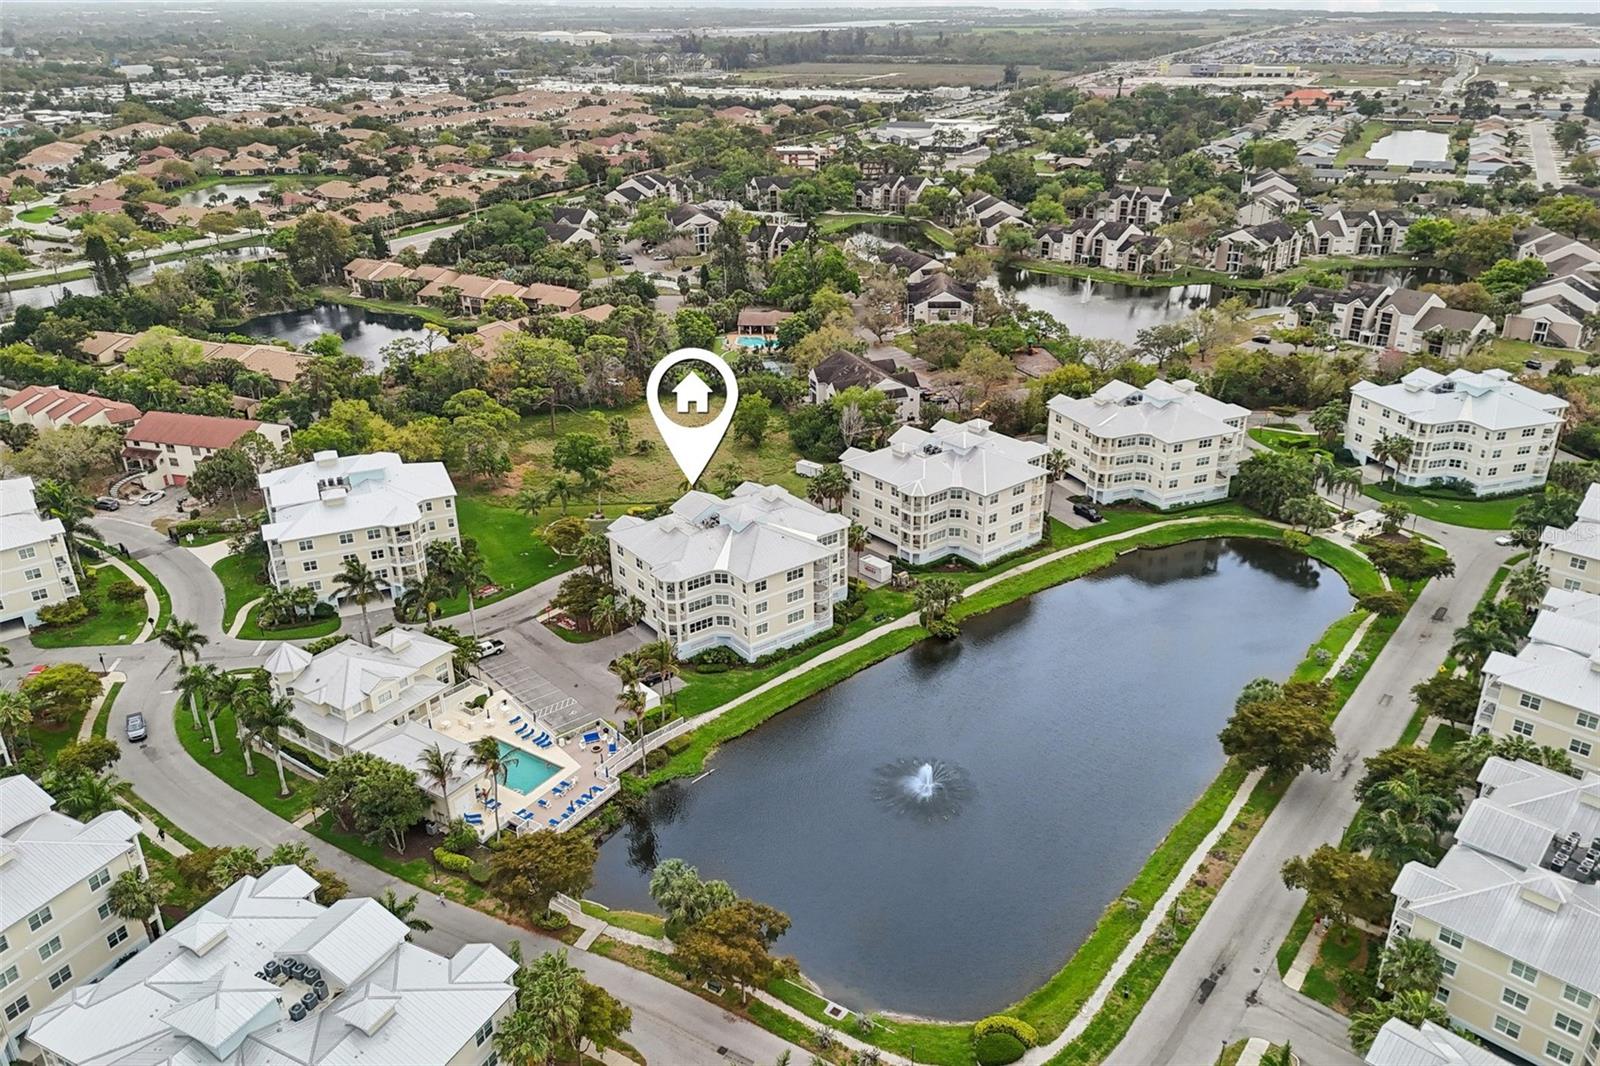
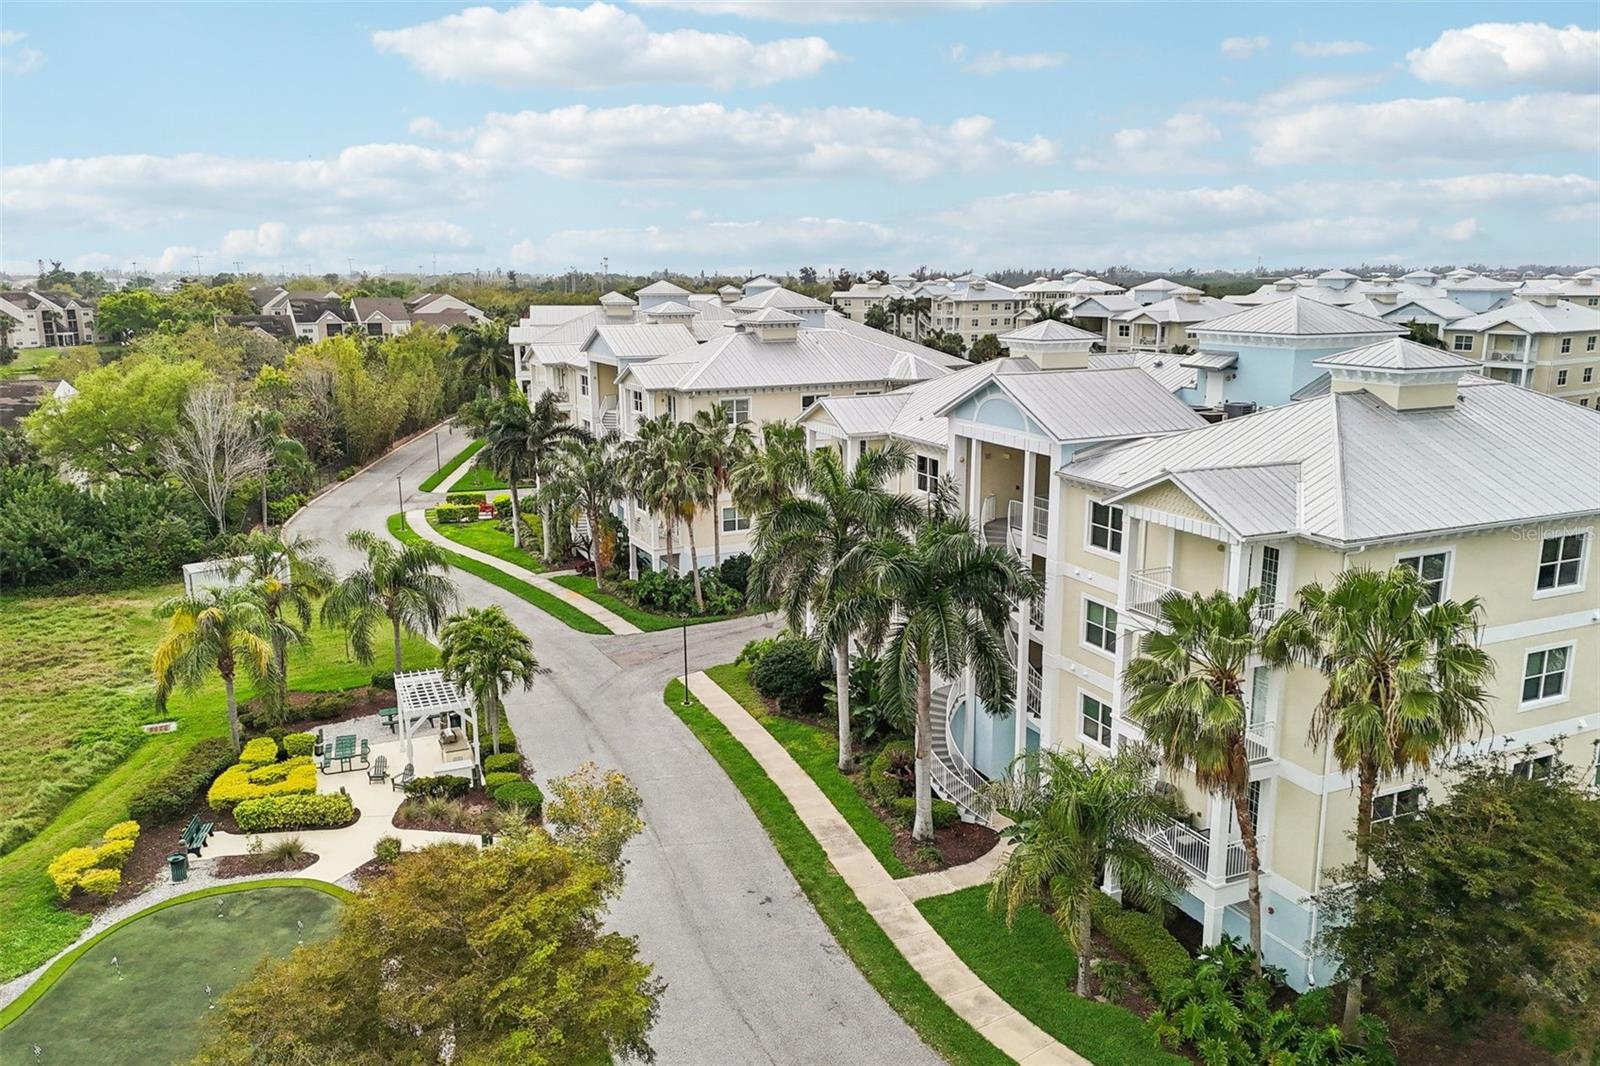
Aerial view of white-roofed condominiums around a pond, with a home marker over a grassy lot.
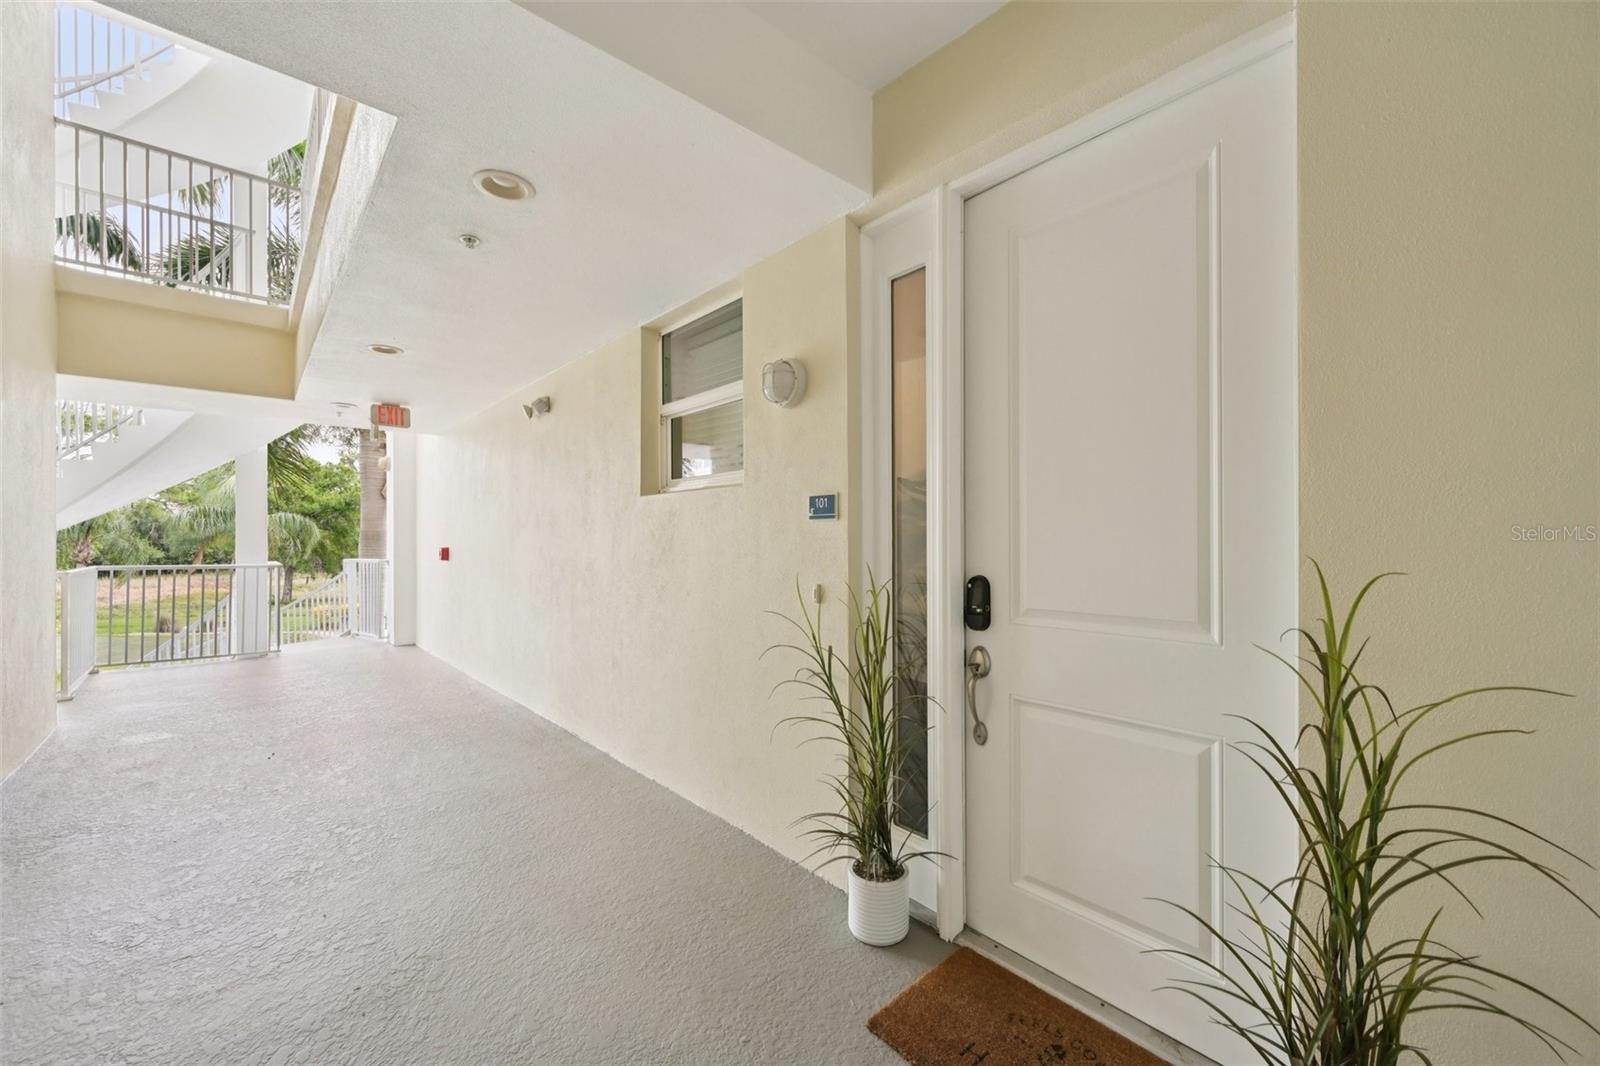
Condominium entry corridor with unit 101’s white door, potted plants, and open railings.
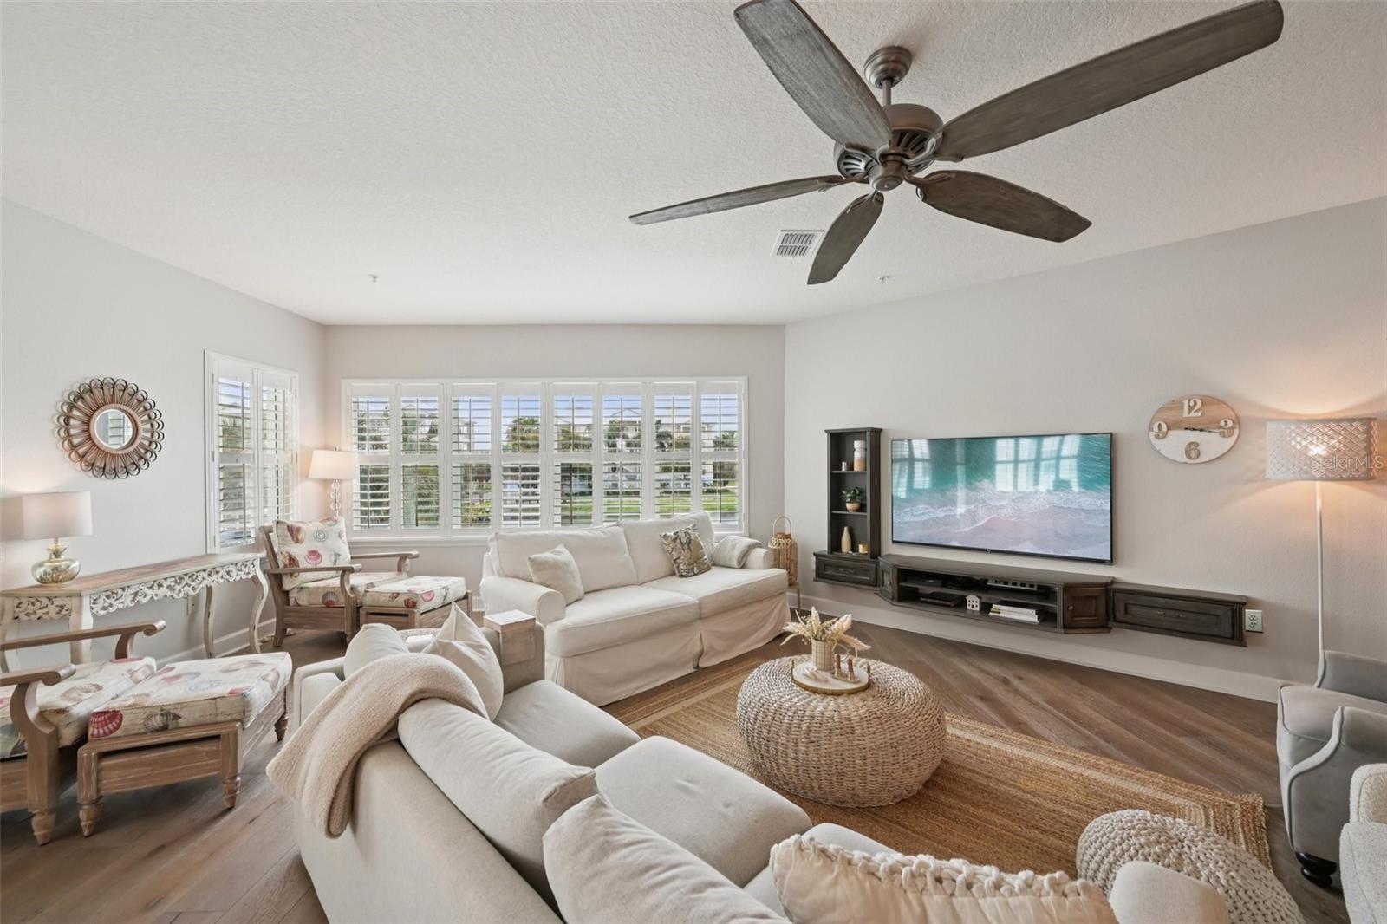
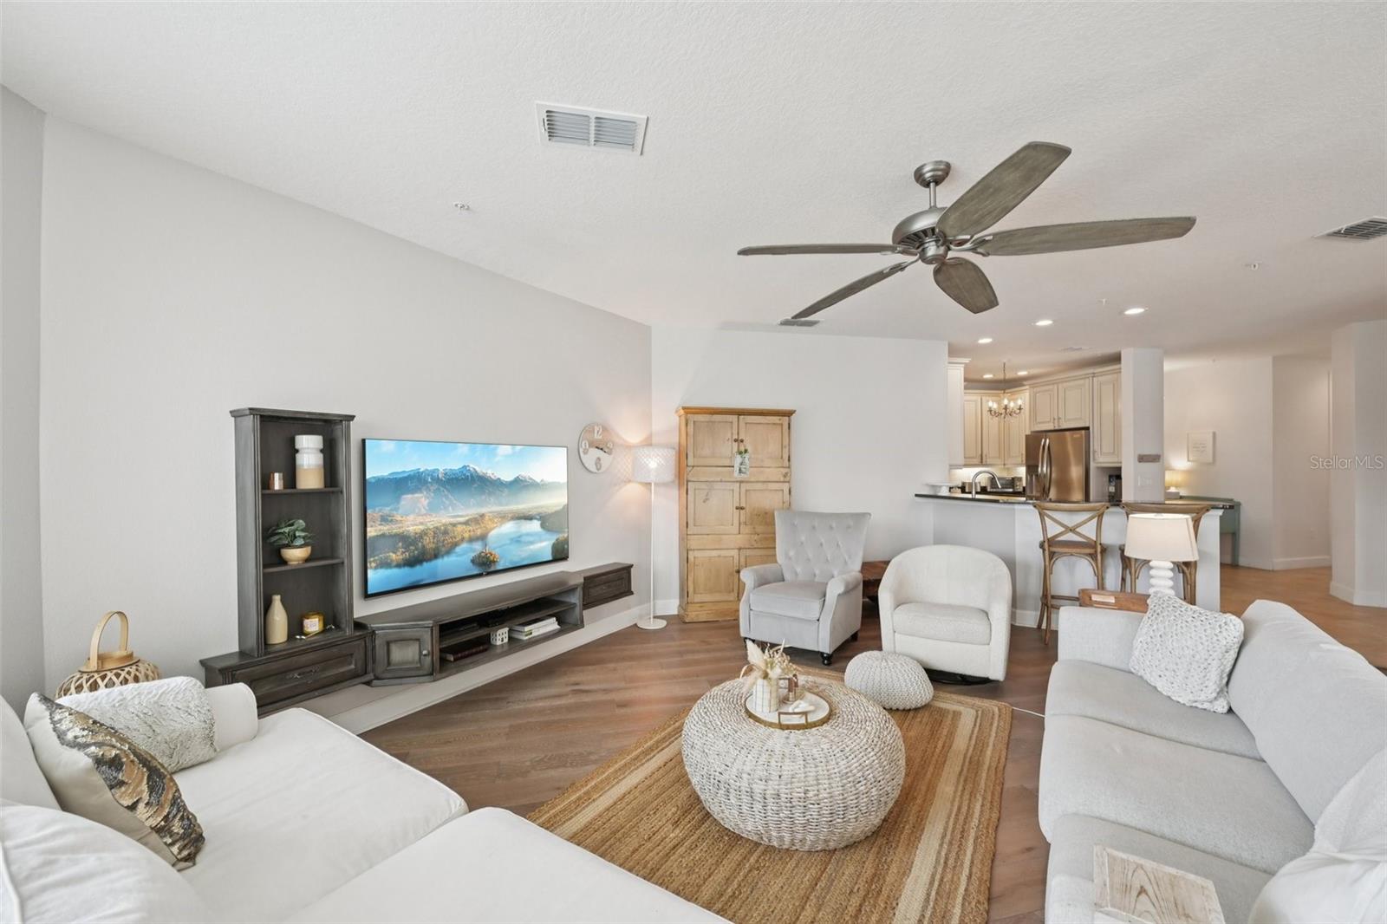
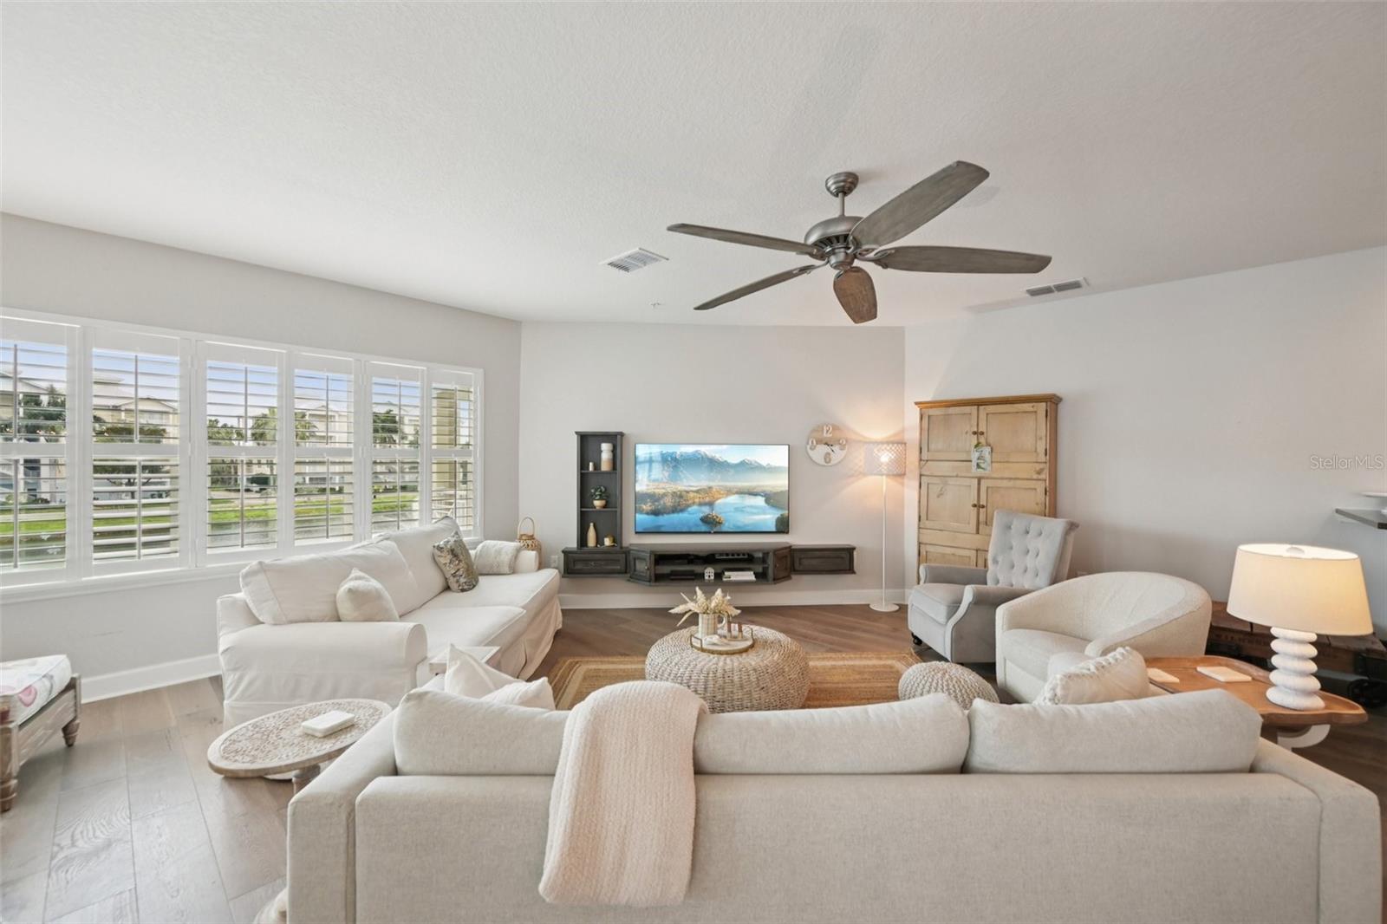
Furnished living room with white sofas, plantation shutters, wood floors, and a large ceiling fan.
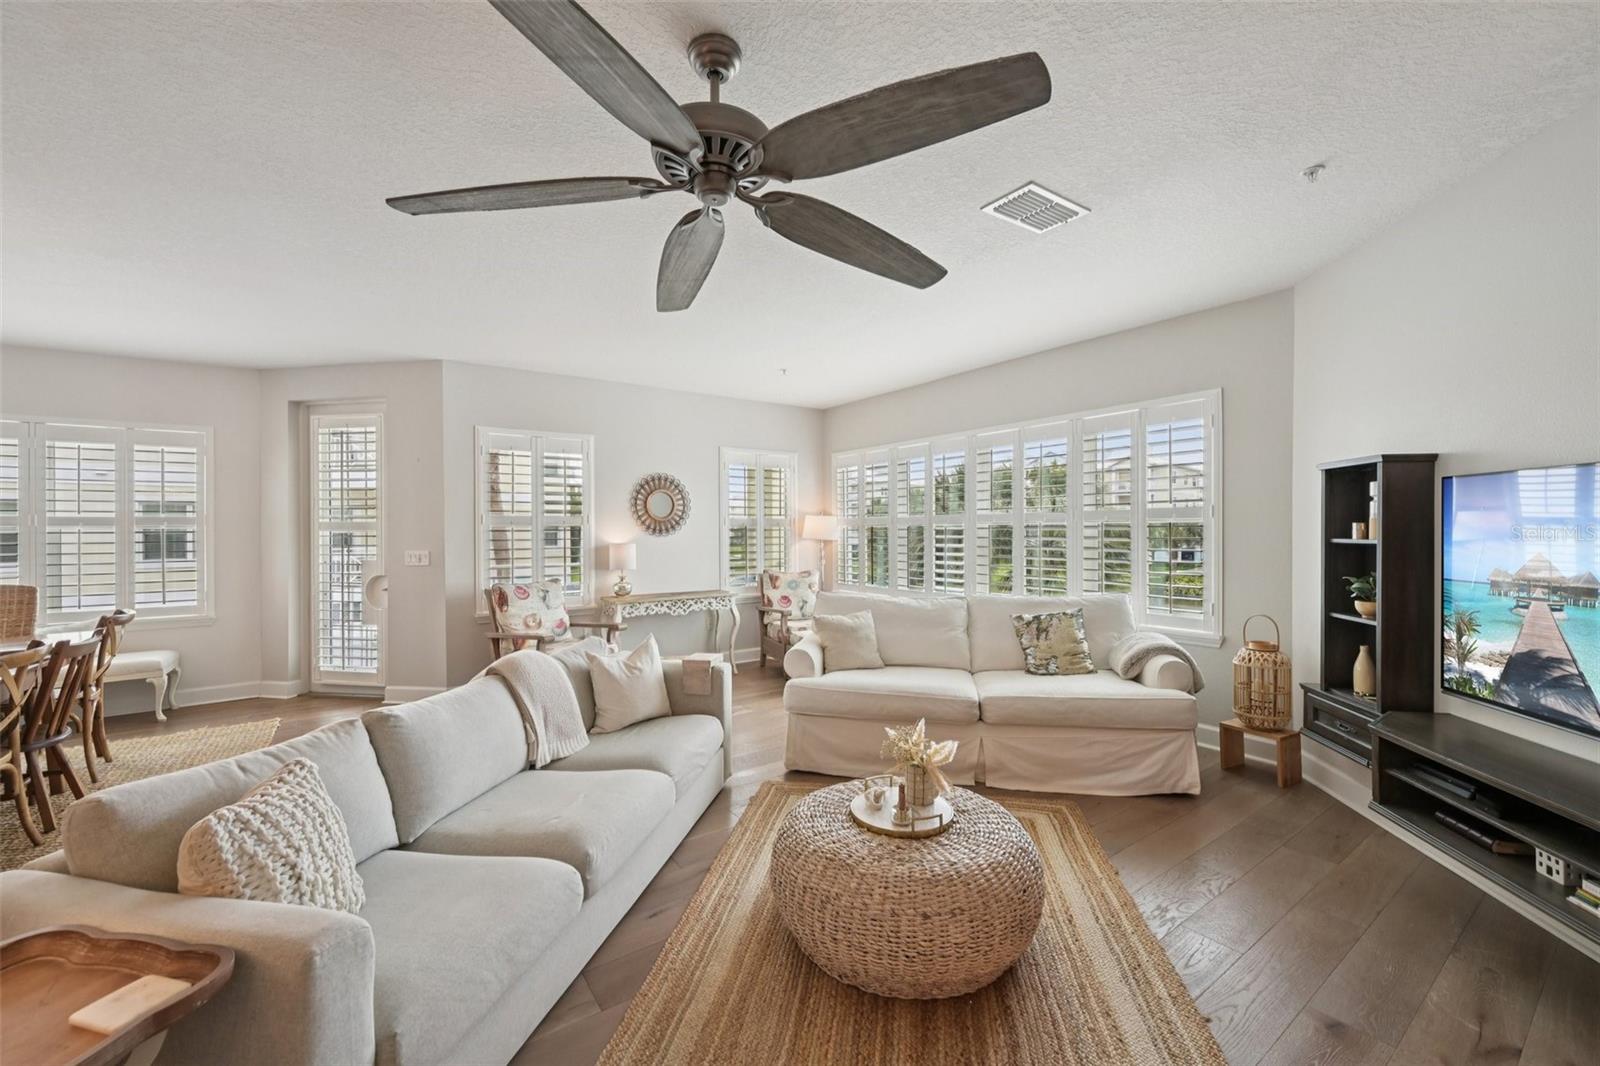
Bright living room with plantation shutters, pale sofas, ceiling fan, and woven coffee table.
Living room with white seating, a woven coffee table, wood-look floors, and an open kitchen.
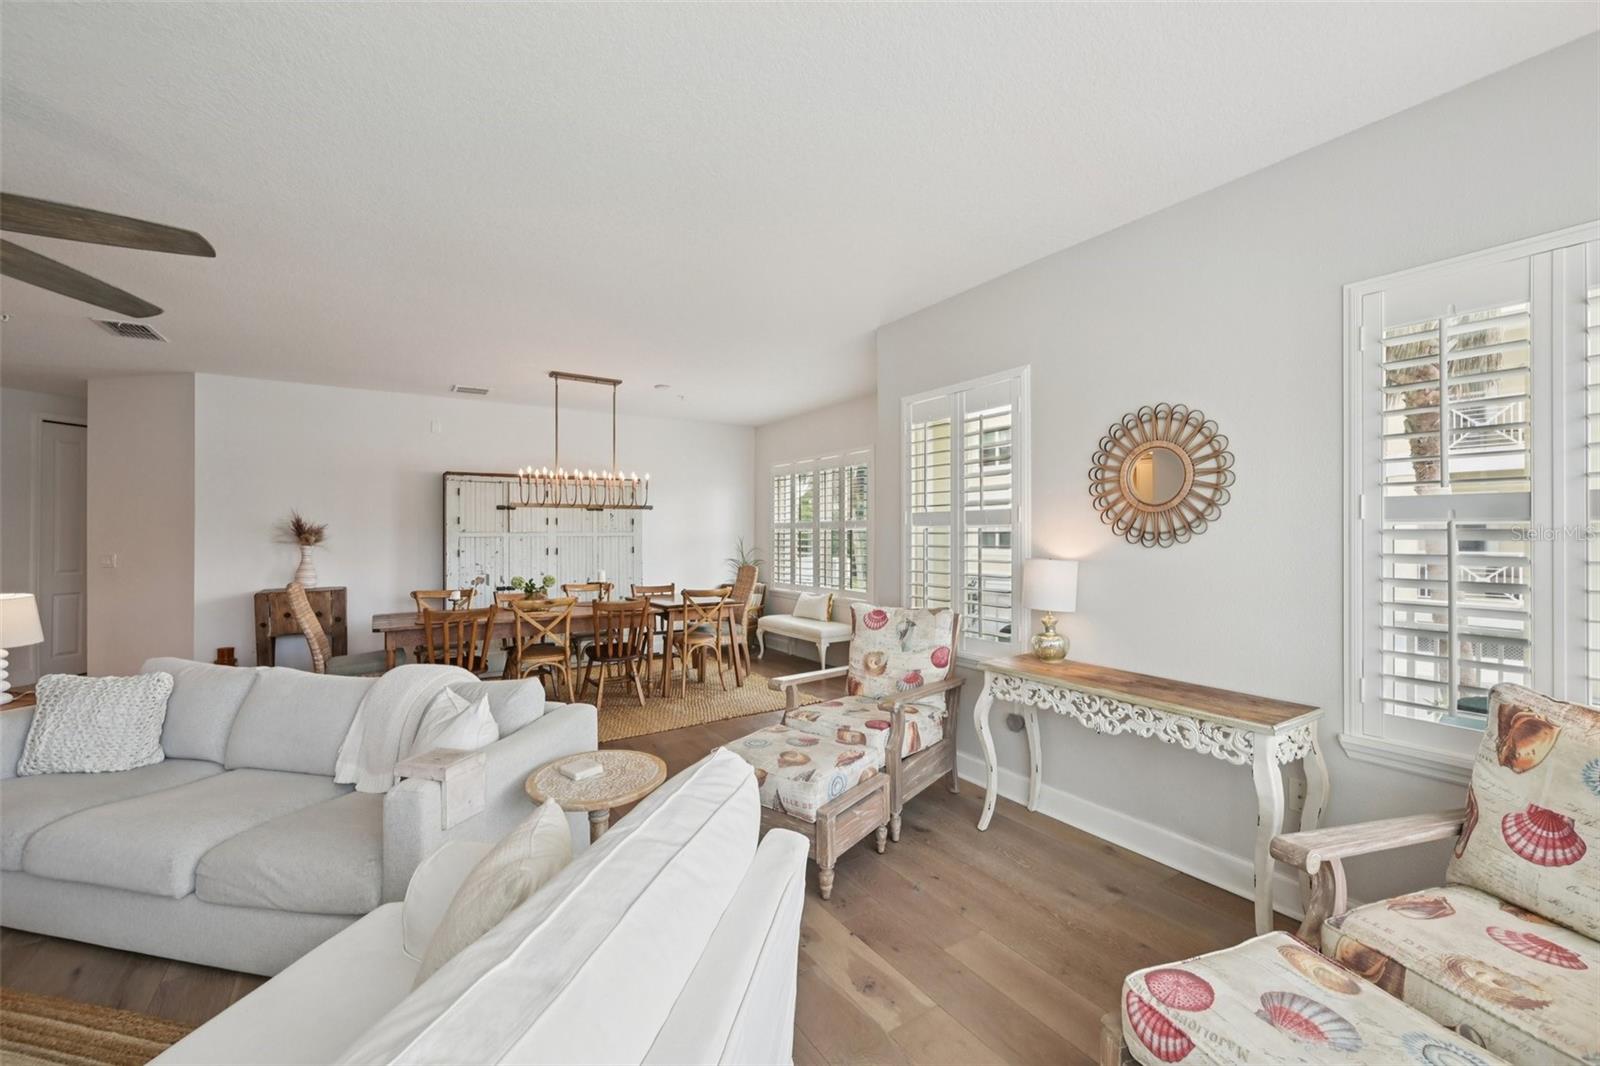
Open-plan living and dining room with white sofas, patterned armchairs, and shuttered windows.
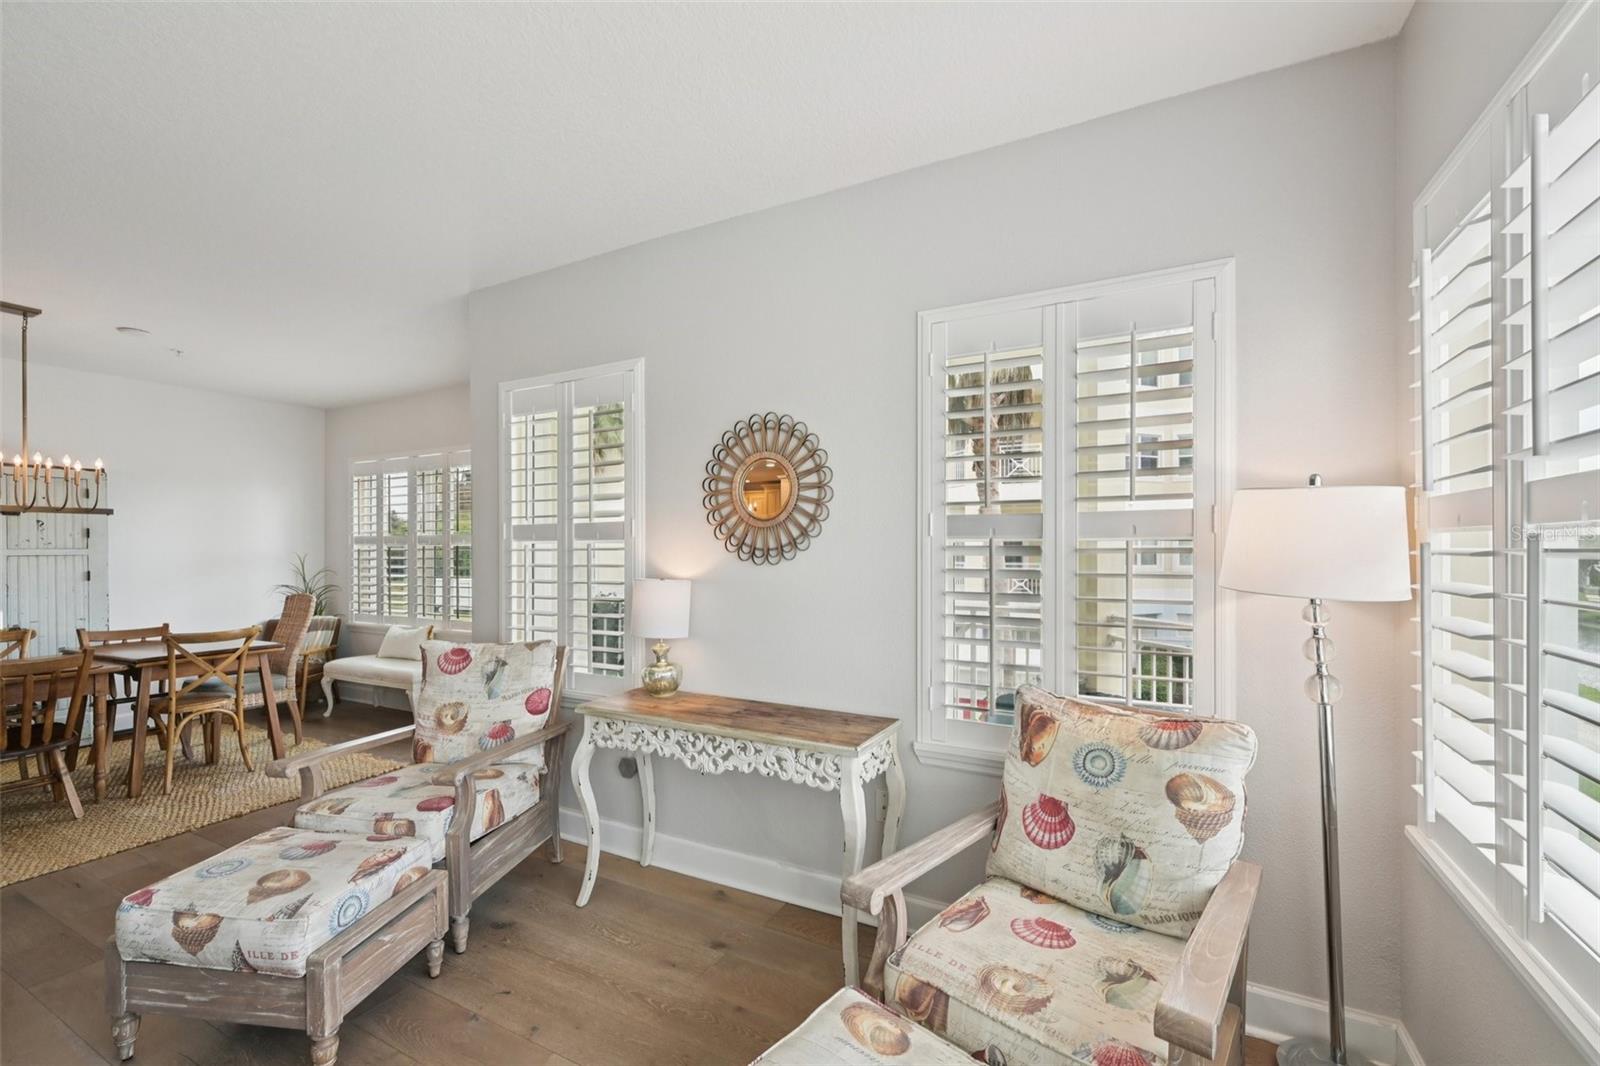
Living room with coastal-print armchairs, plantation shutters, and an adjoining dining area.
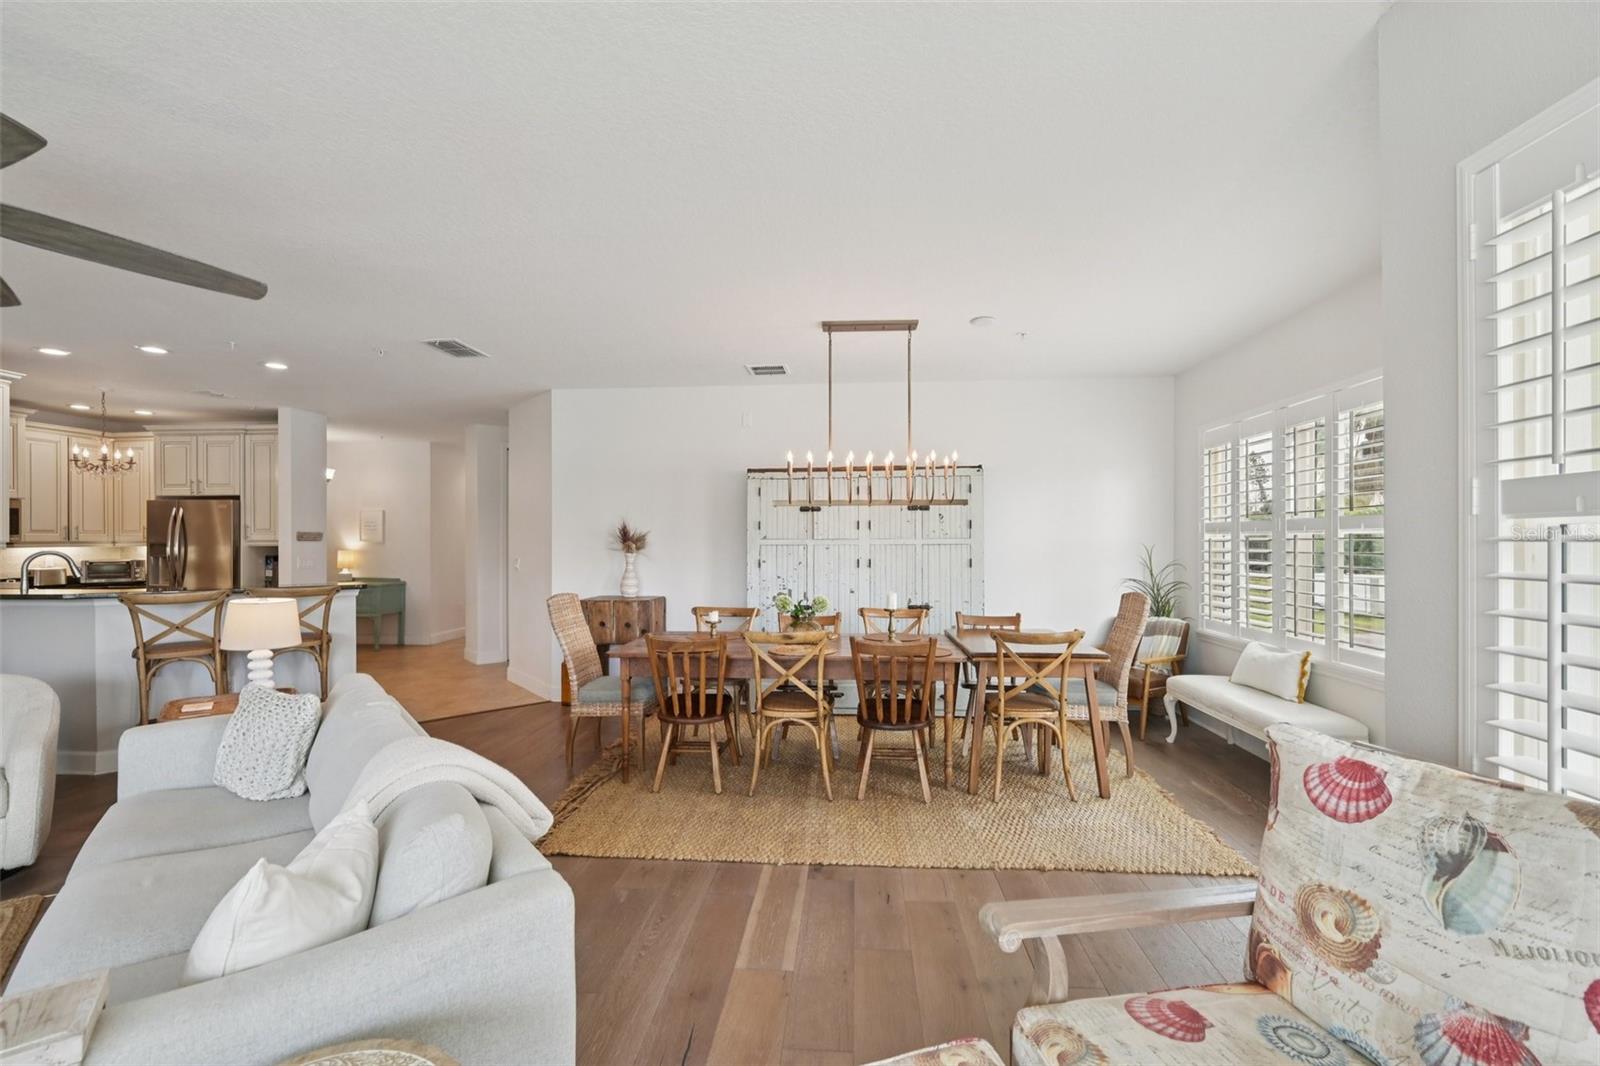
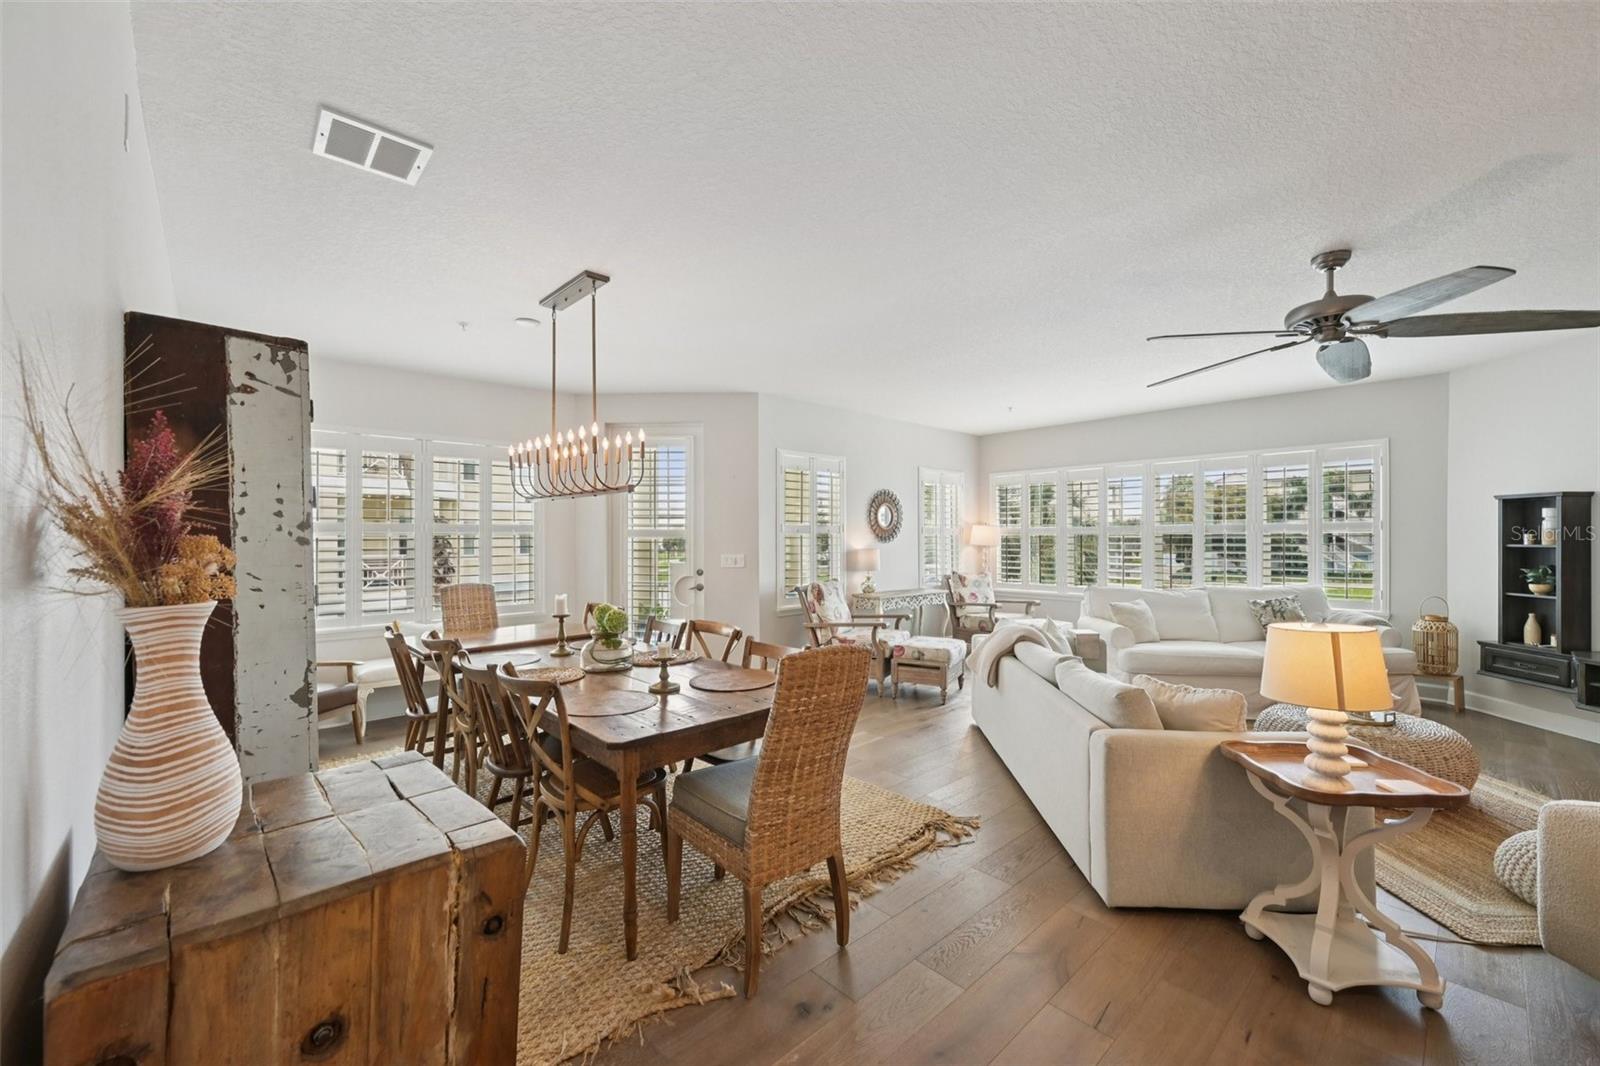
Open dining area with a long wooden table, chandelier, plantation shutters, and adjoining kitchen.
Furnished living room with white sofas, plantation shutters, and a ceiling fan.
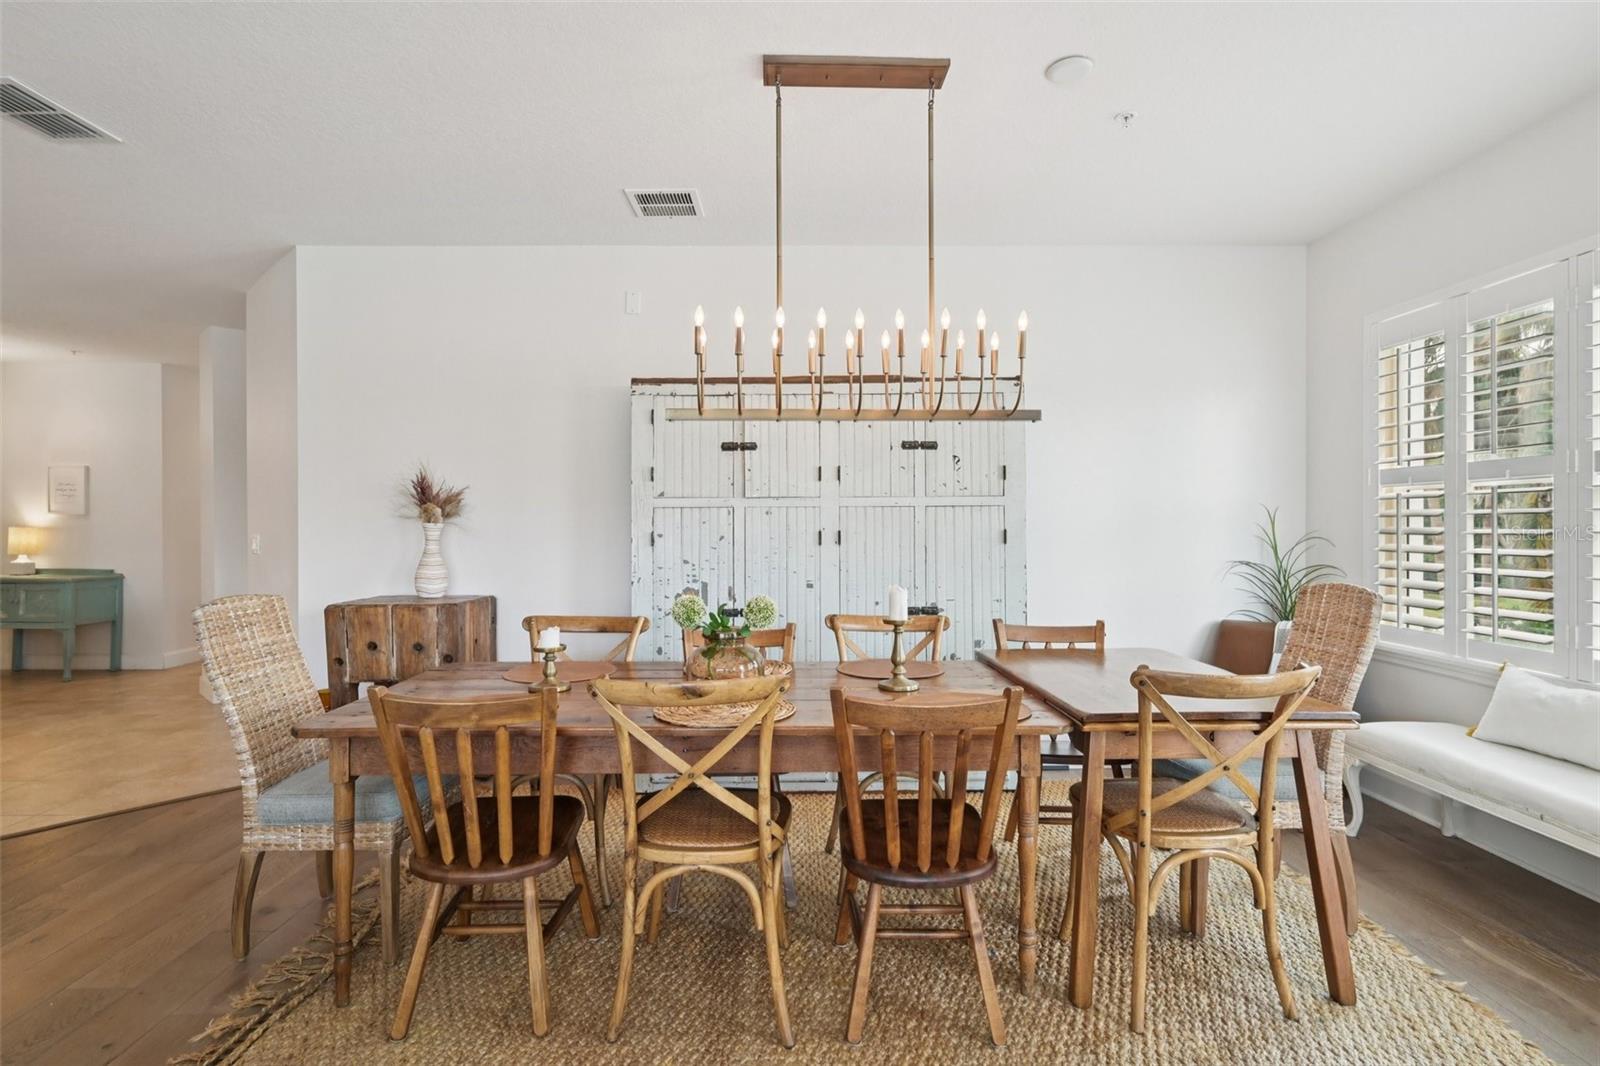
Dining room with a rustic wood table, woven chairs, candle-style chandelier, and shuttered windows.
Open-plan living and dining room with plantation shutters, wood floors, and a large sectional sofa.
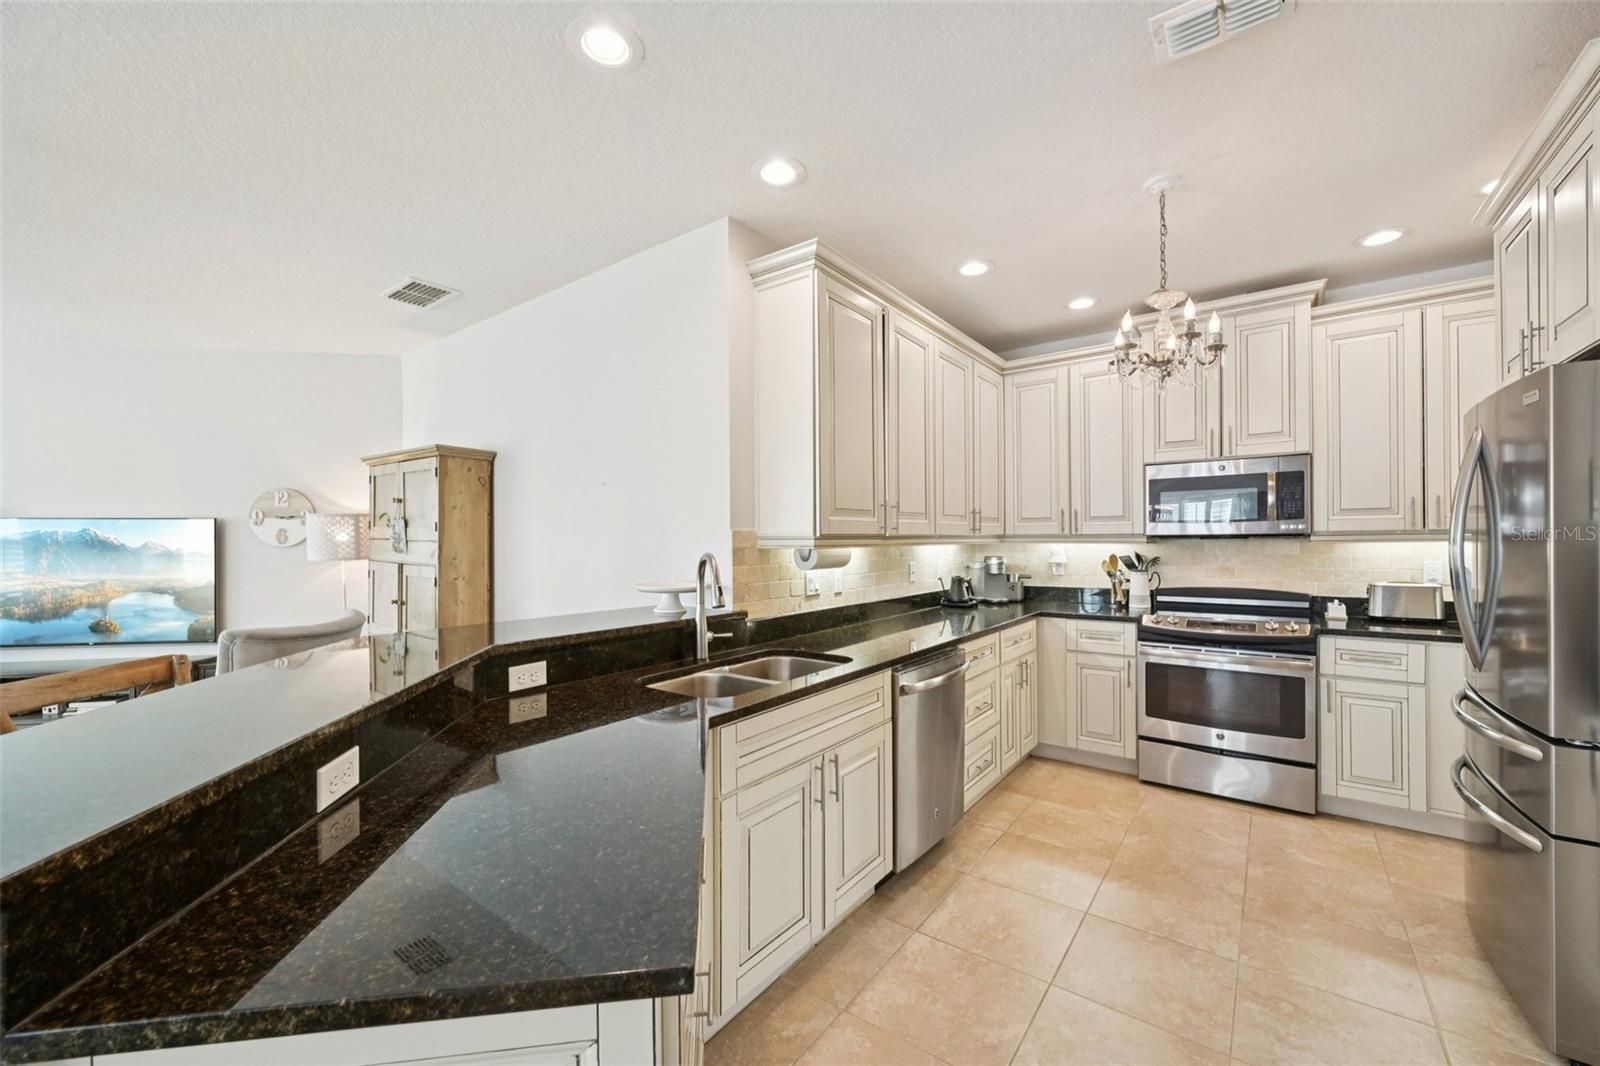
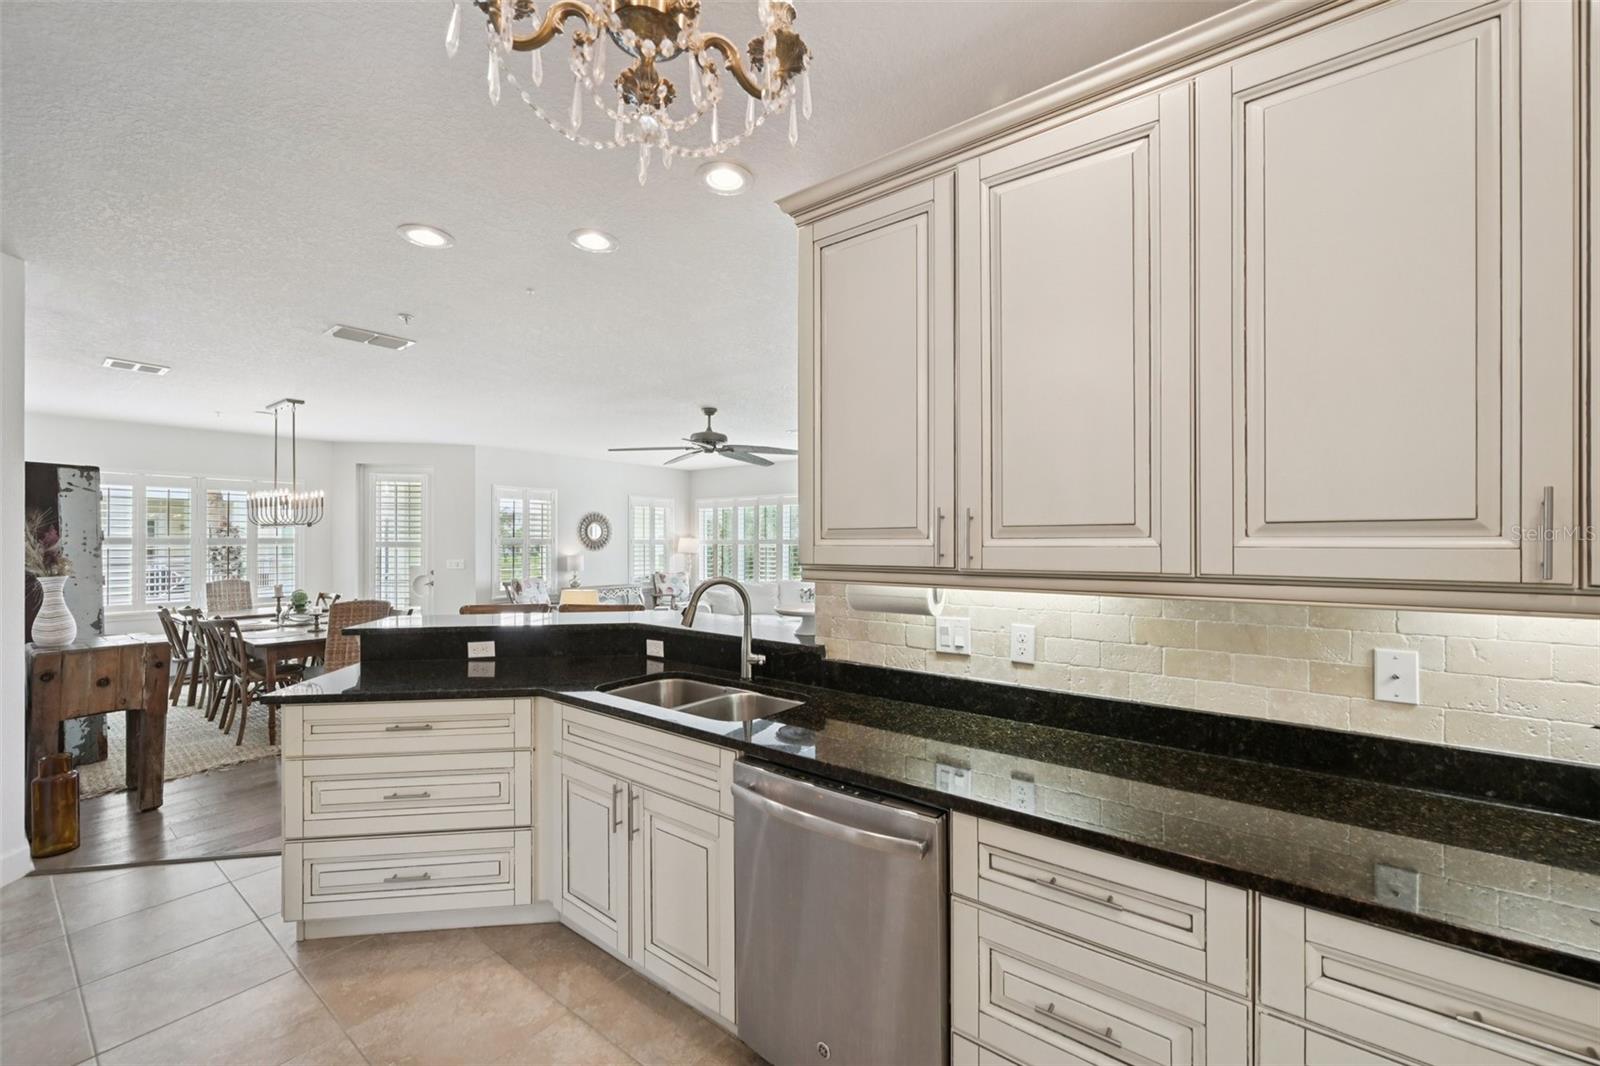
Kitchen with cream cabinetry, dark granite counters, stainless appliances, and a breakfast bar.
Kitchen with white cabinets, black granite counters, and an open view into the dining and living area.
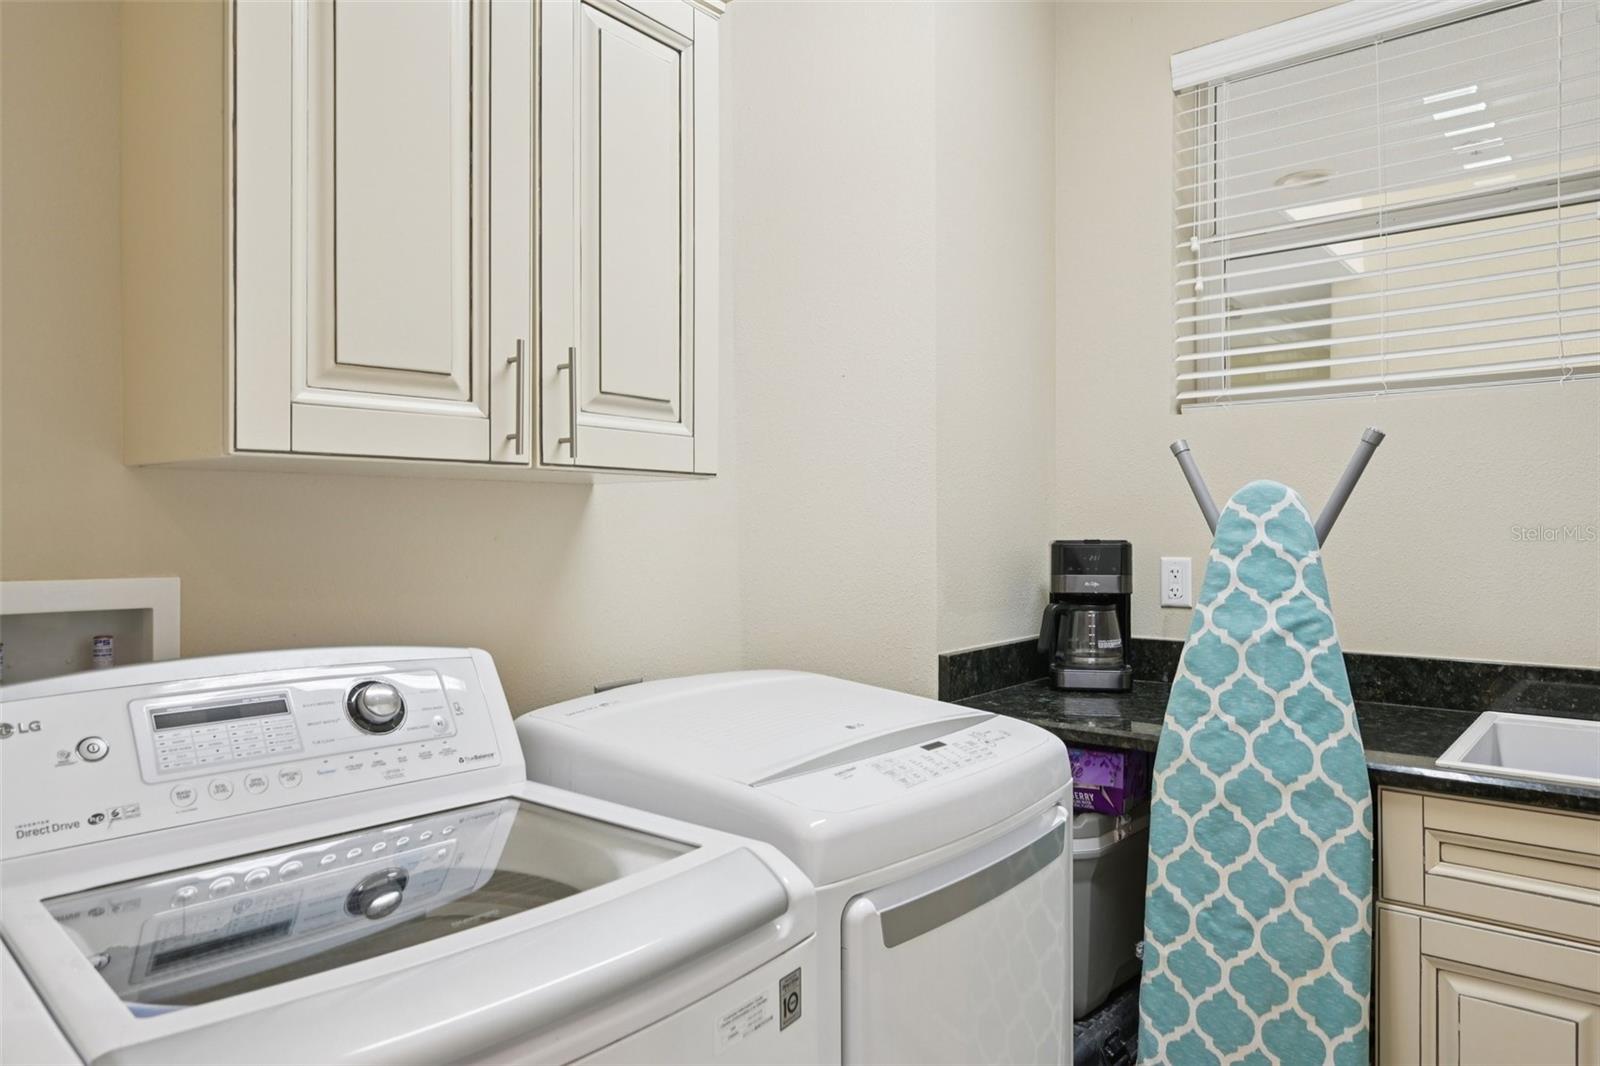
Laundry room with a washer and dryer, white cabinets, black countertop, and turquoise ironing board.
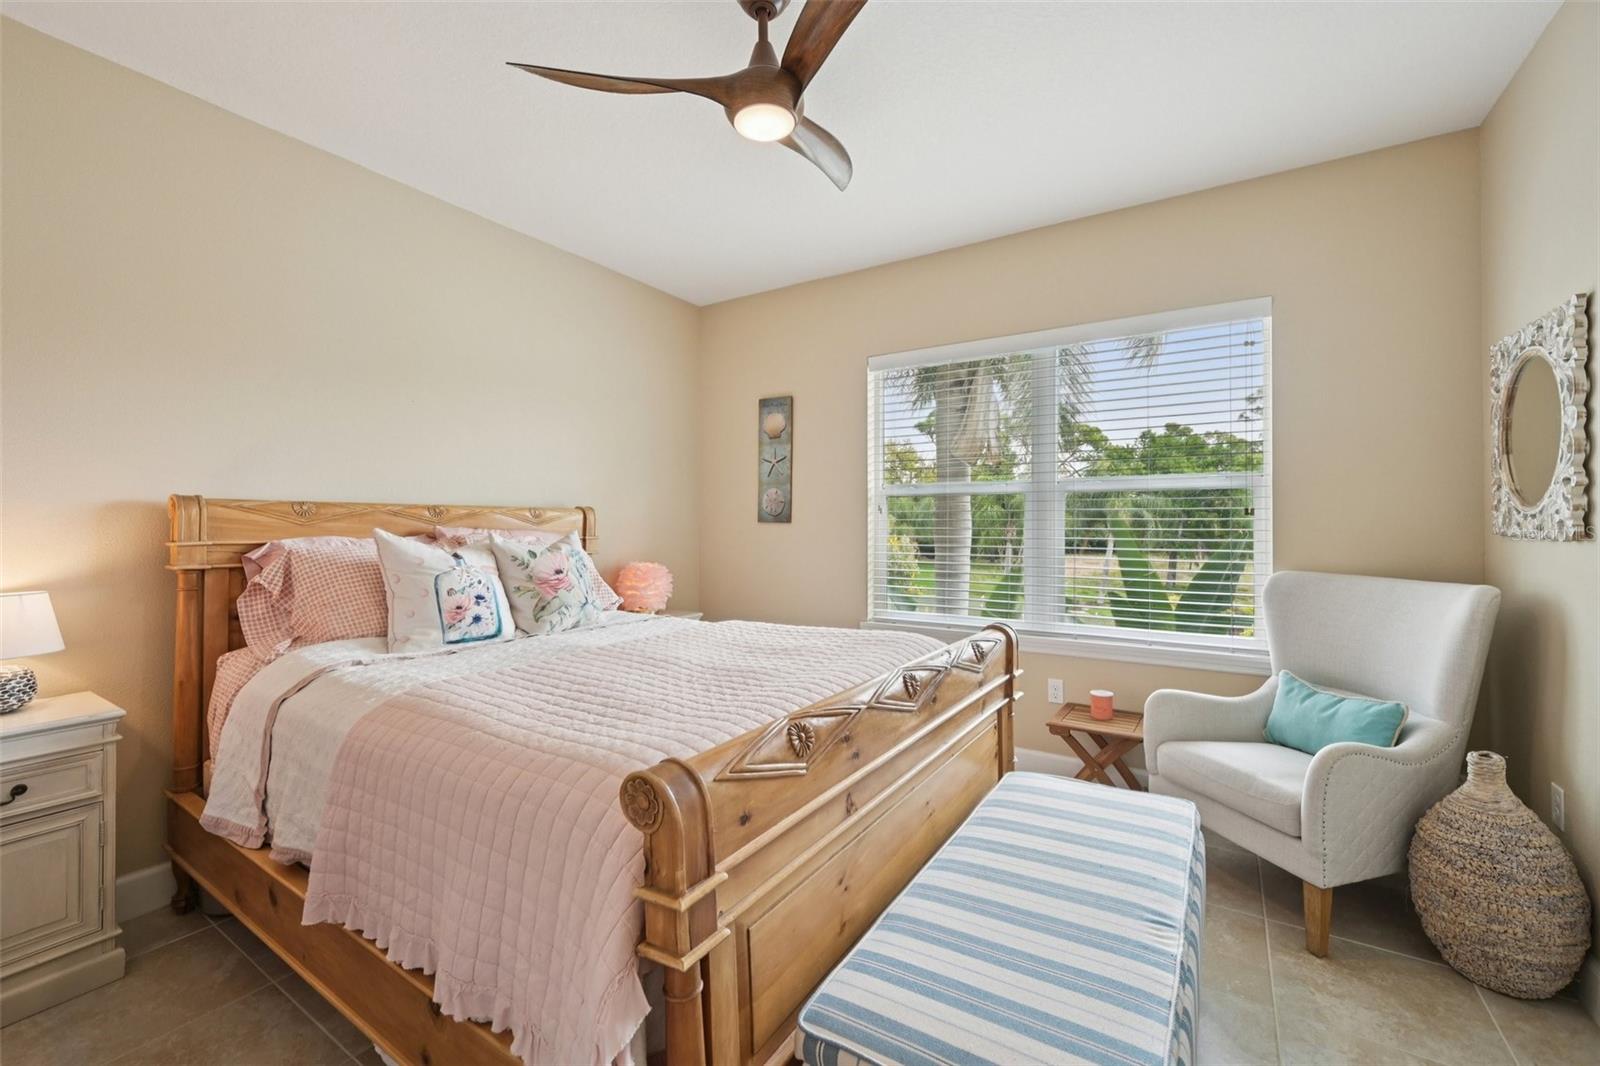
Bedroom with a carved wooden bed, pale pink bedding, and a white armchair beside a window.
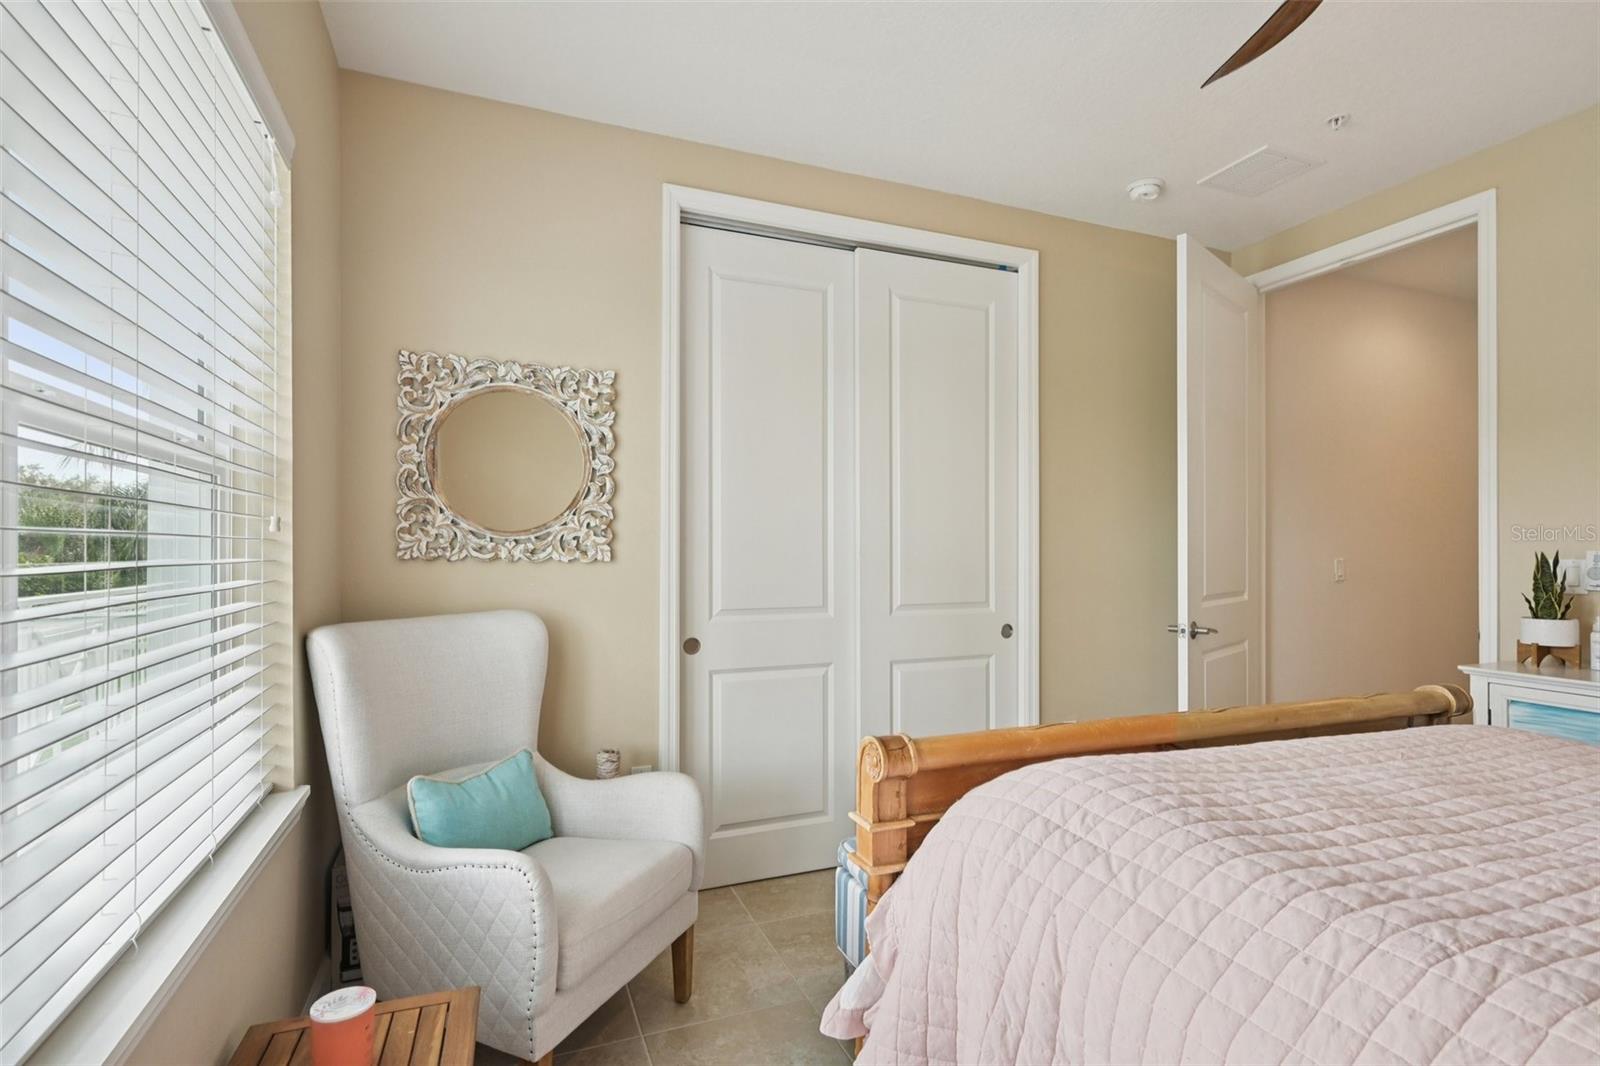
Furnished bedroom with a wooden bed, white armchair, and large window with blinds.
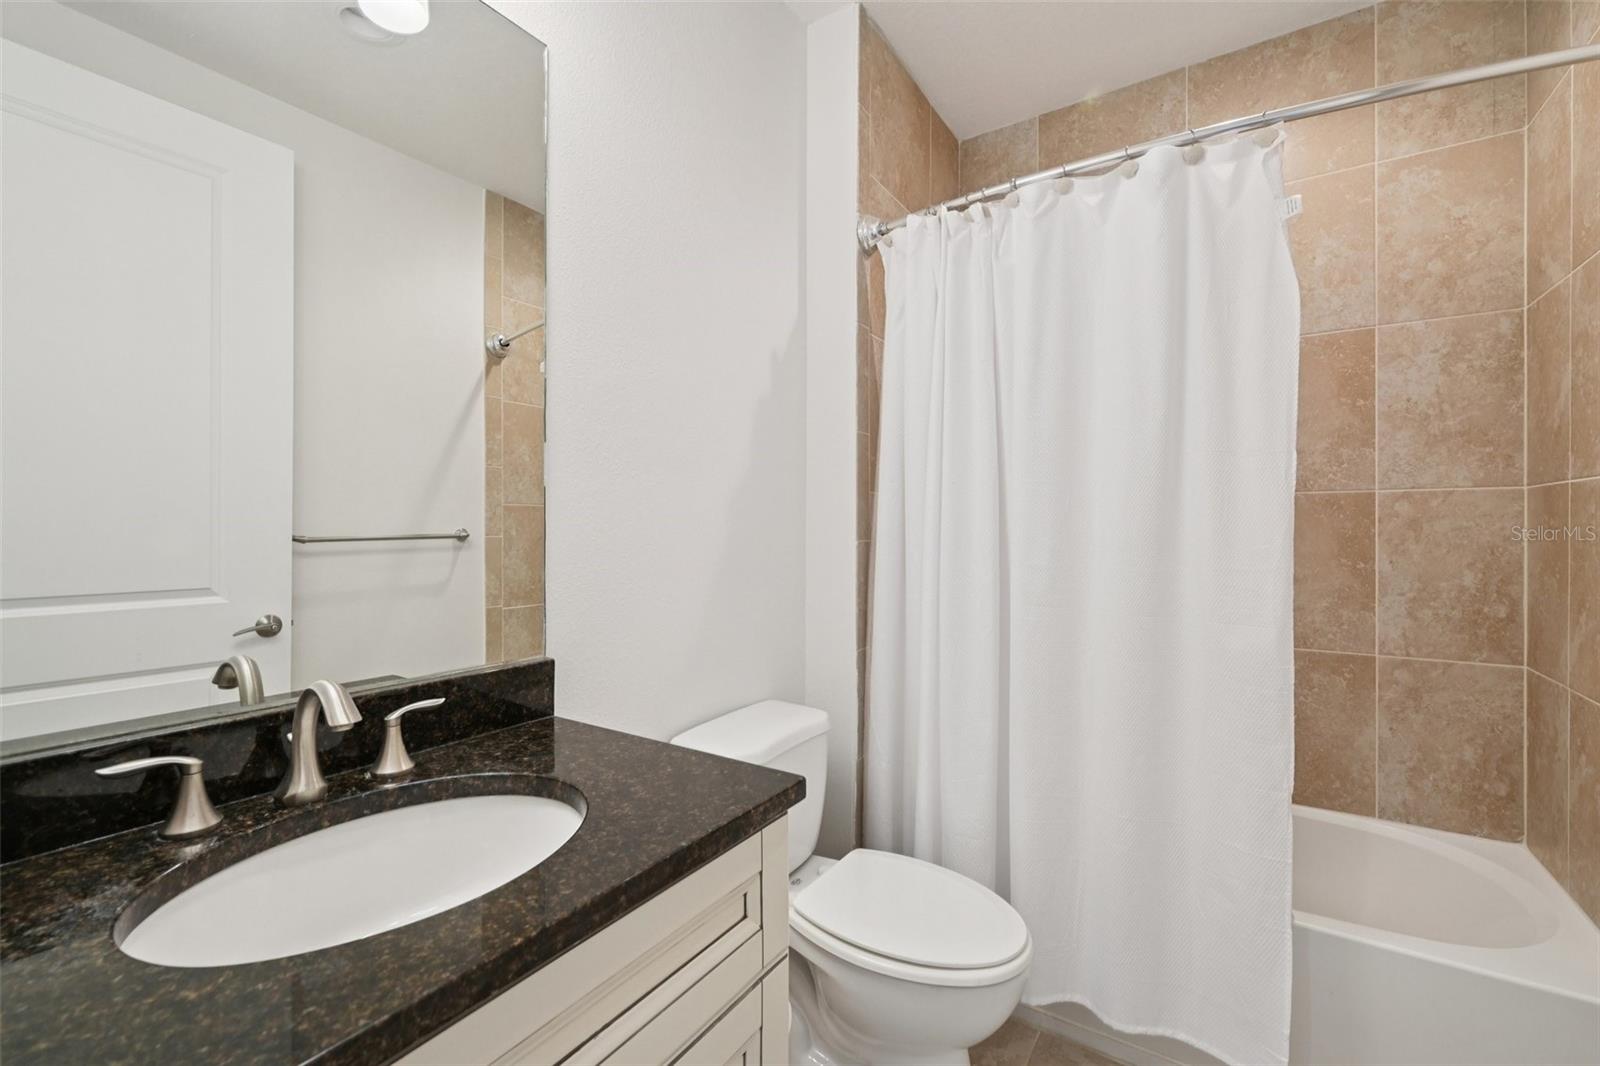
Bathroom with a dark stone vanity, white sink, toilet, and tan tiled tub-shower.
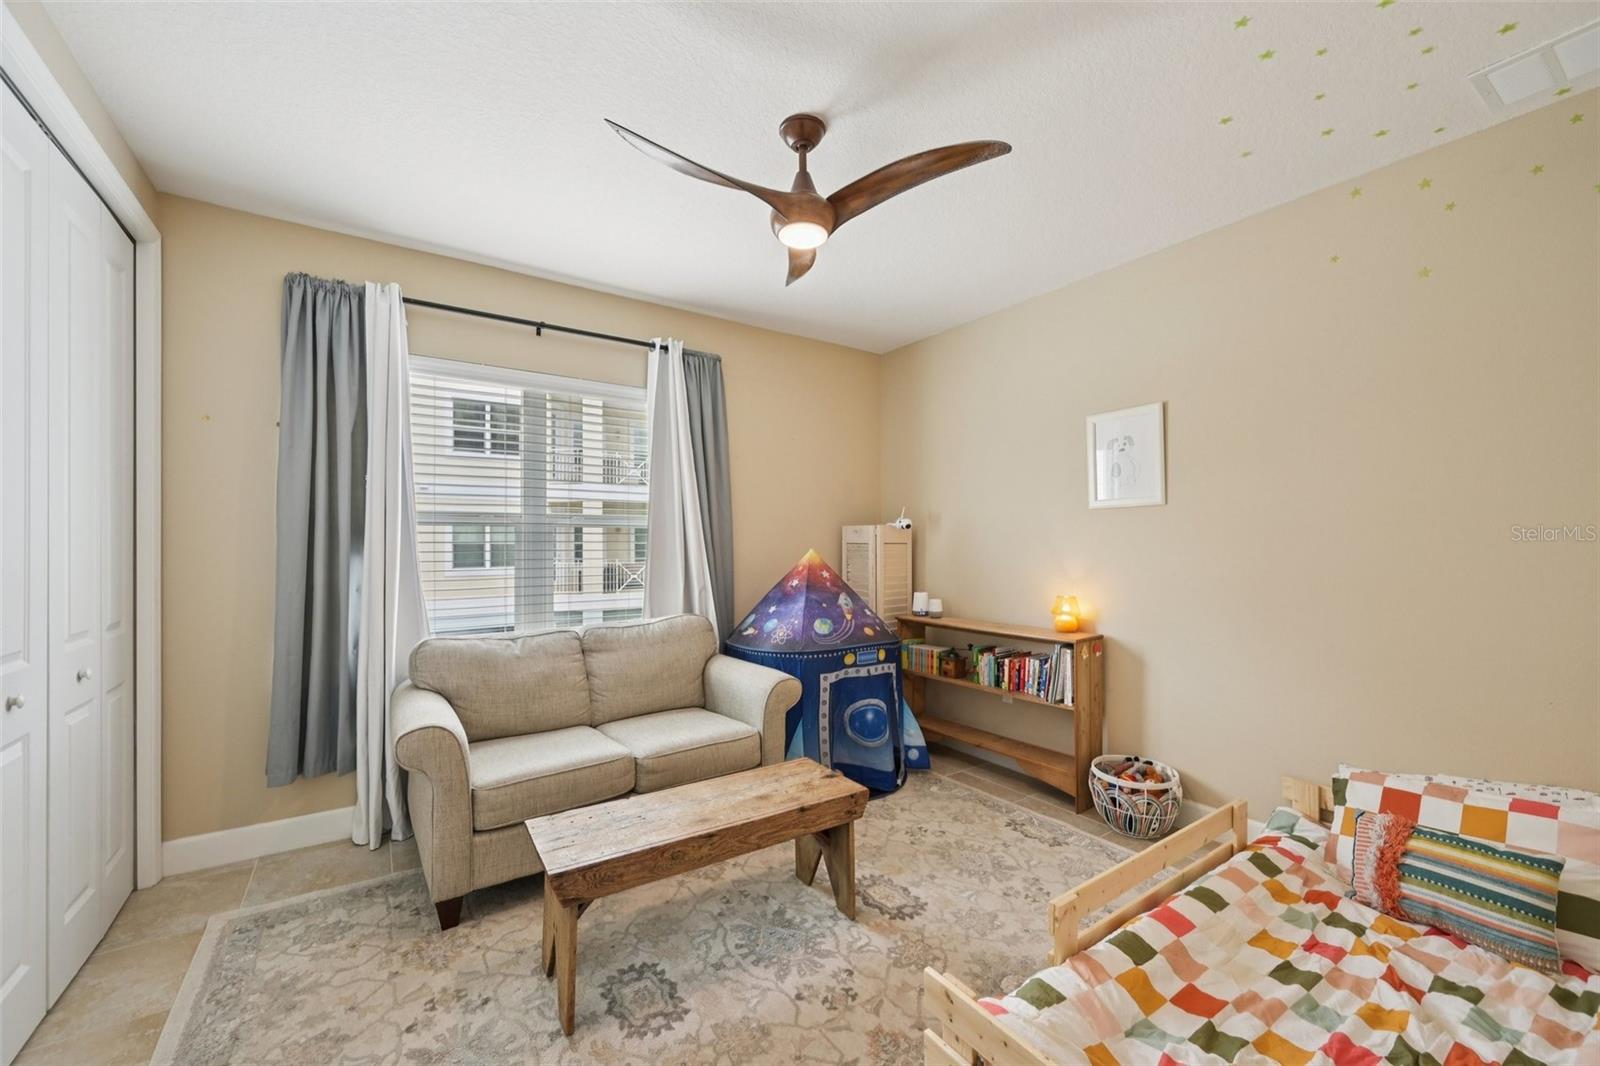
Furnished bedroom with a beige loveseat, rocket play tent, child’s bed, and ceiling fan.
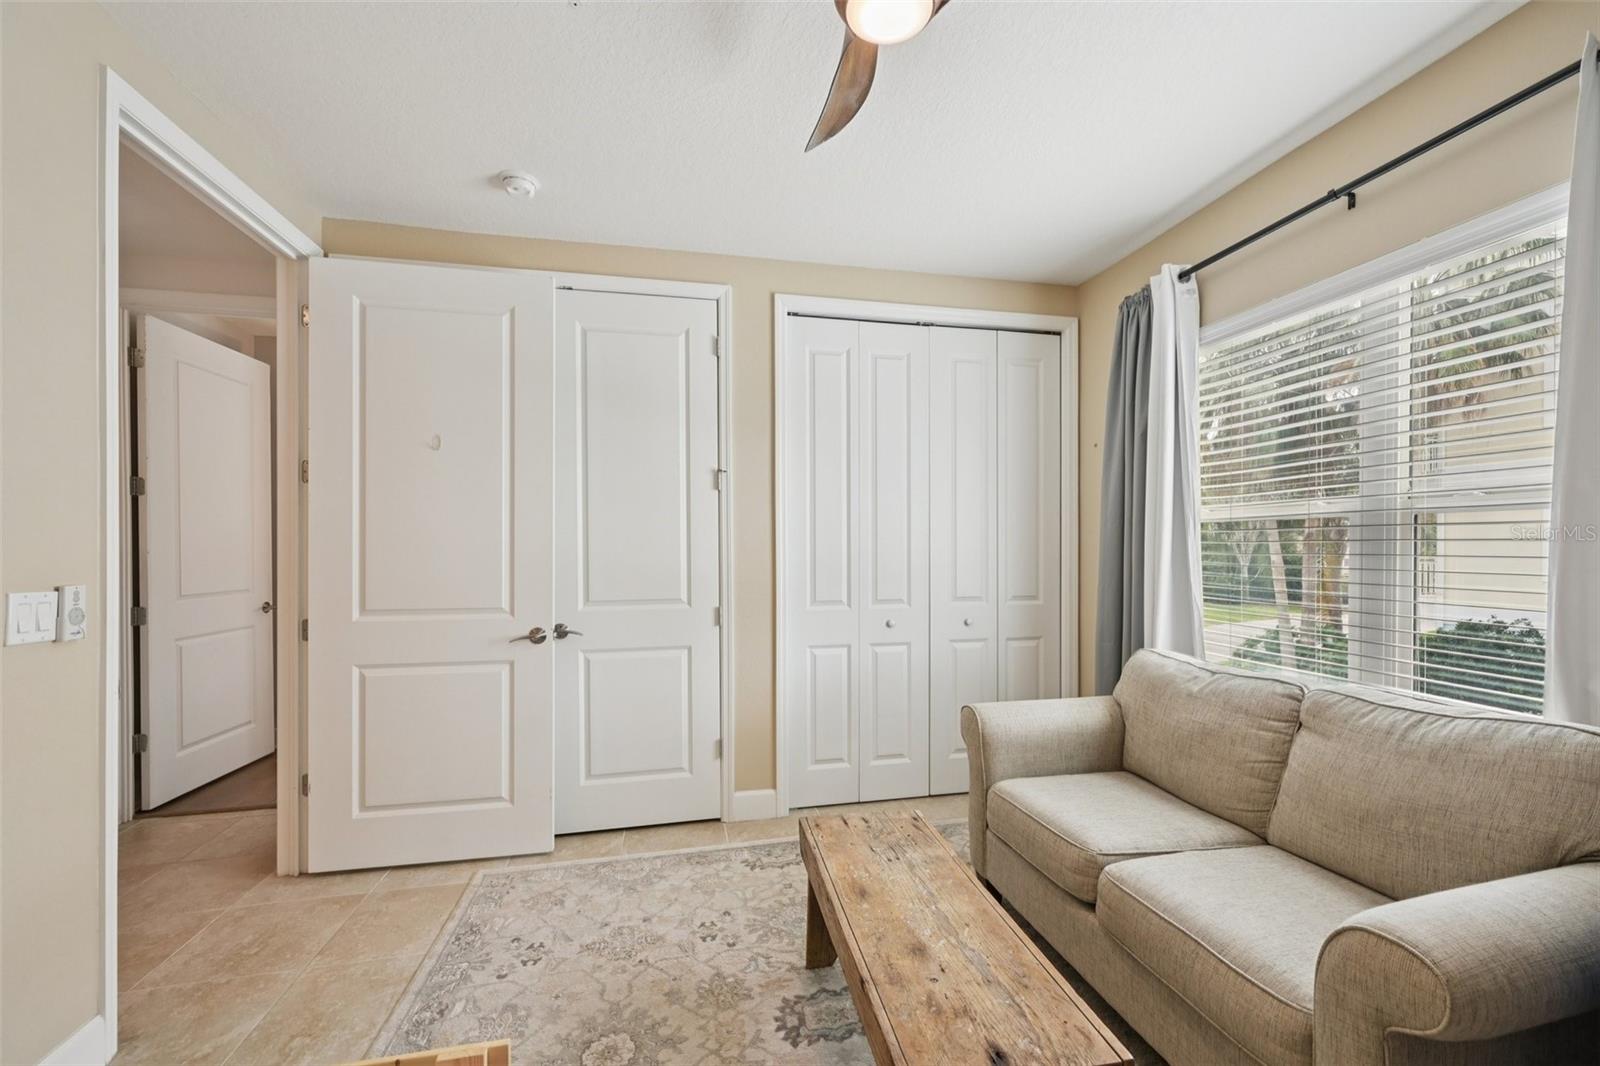
Living room with a beige sofa, wood coffee table, patterned rug, and large window.
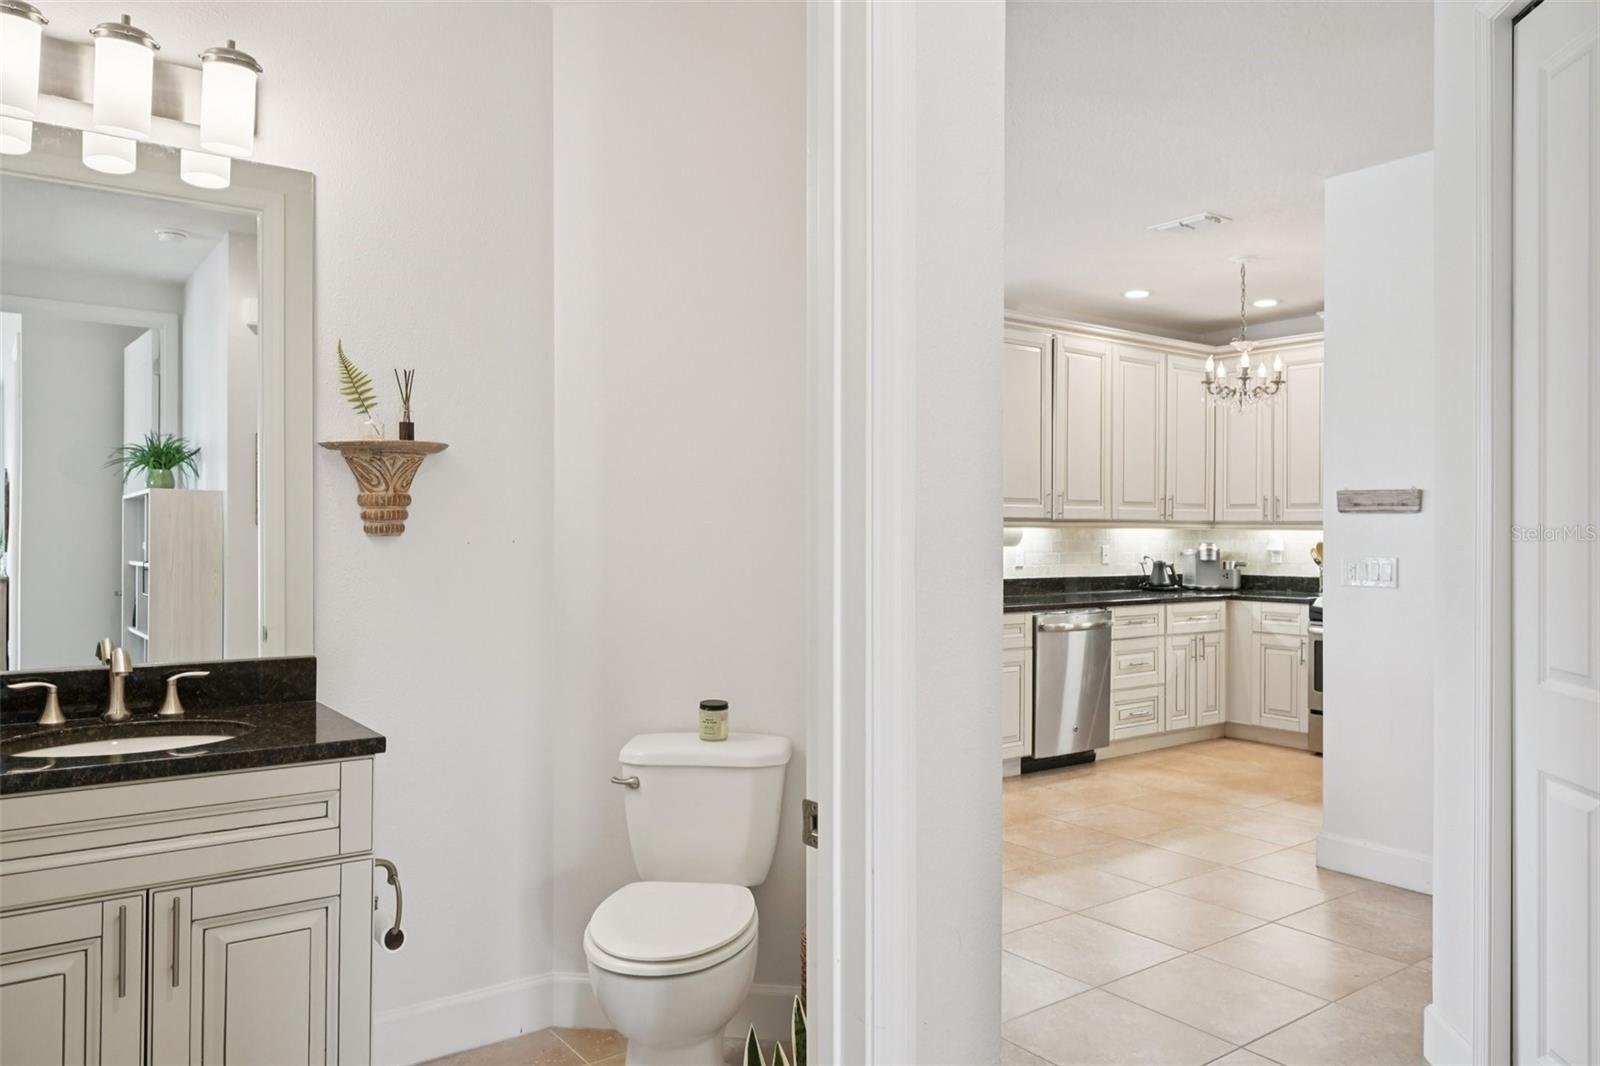
Bathroom vanity and toilet with a view through to the cream-cabinet kitchen.
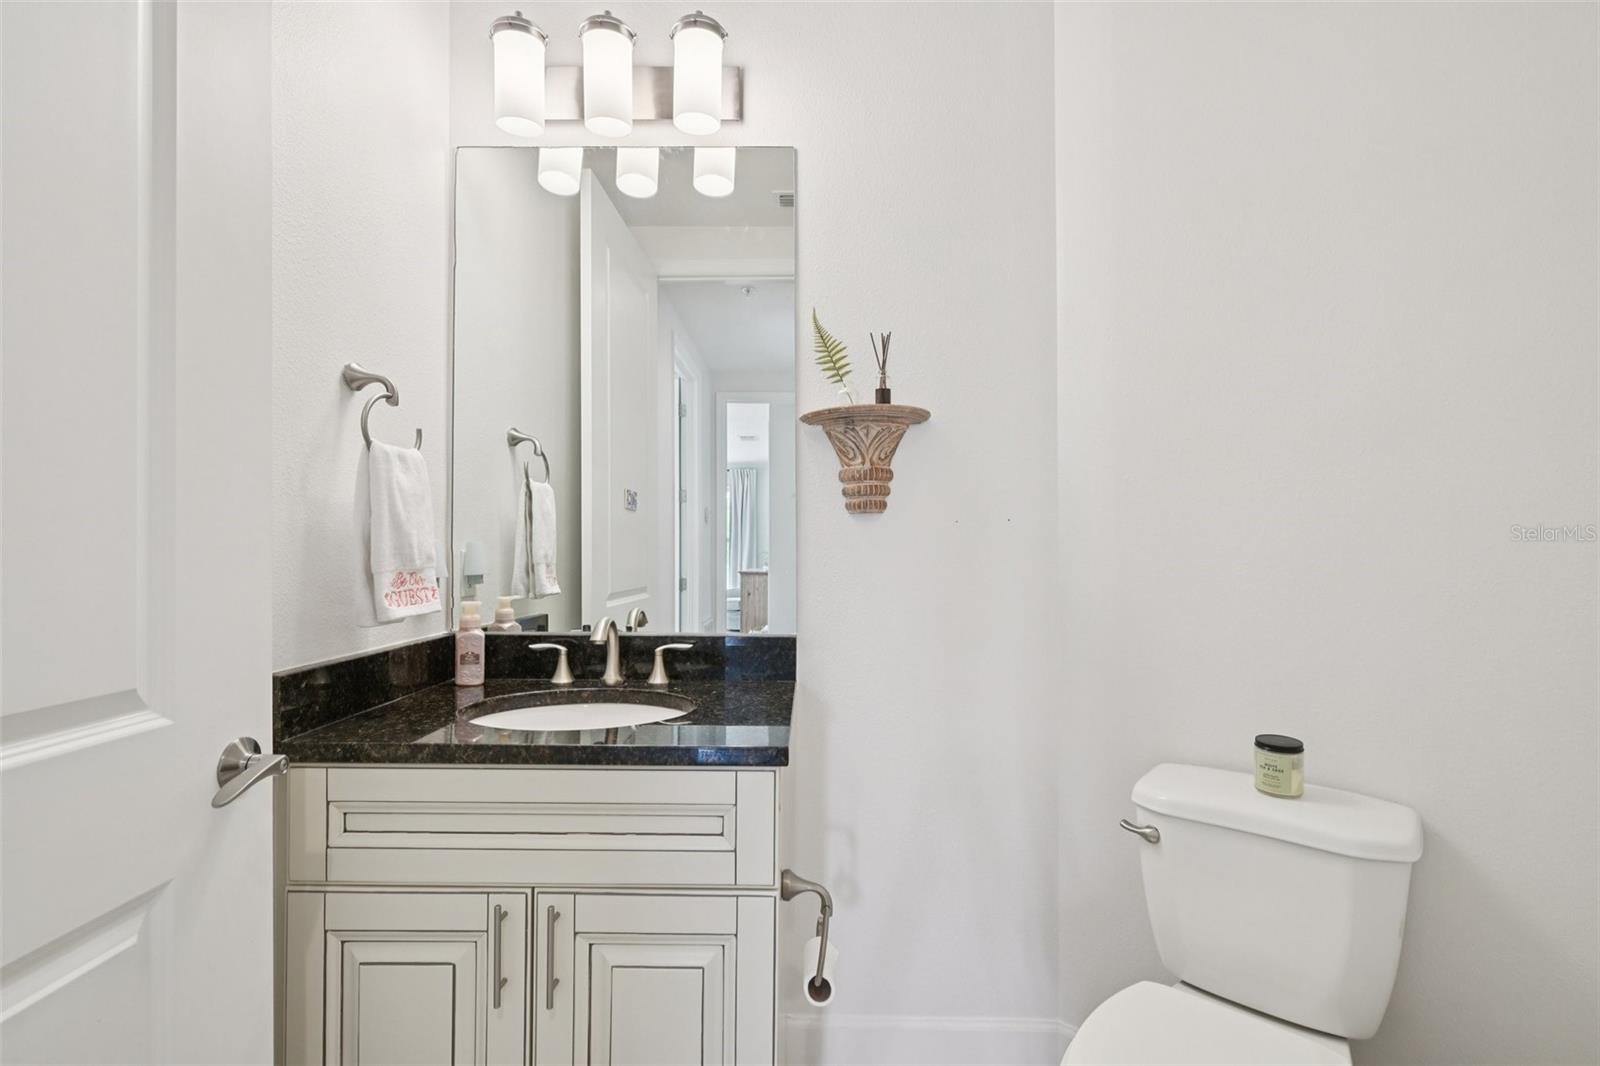
Bathroom vanity with dark granite countertop, oval sink, large mirror, and white toilet.
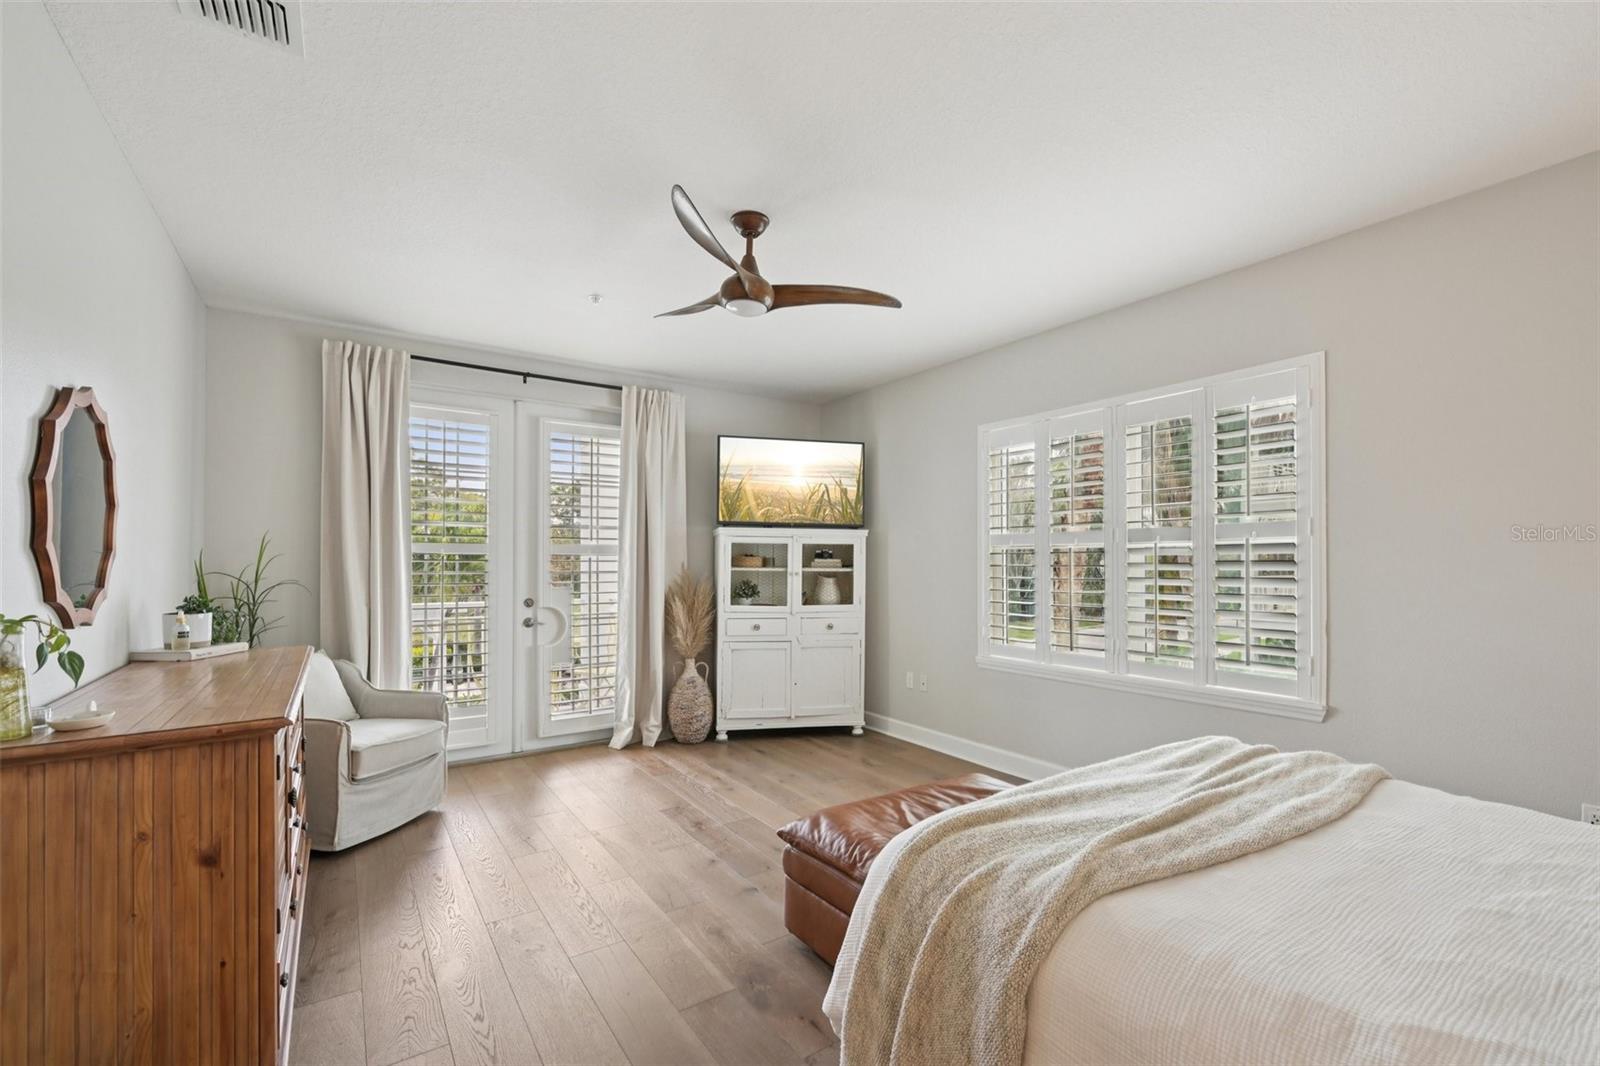
Furnished bedroom with plantation-shuttered windows, French doors, and a wood dresser.
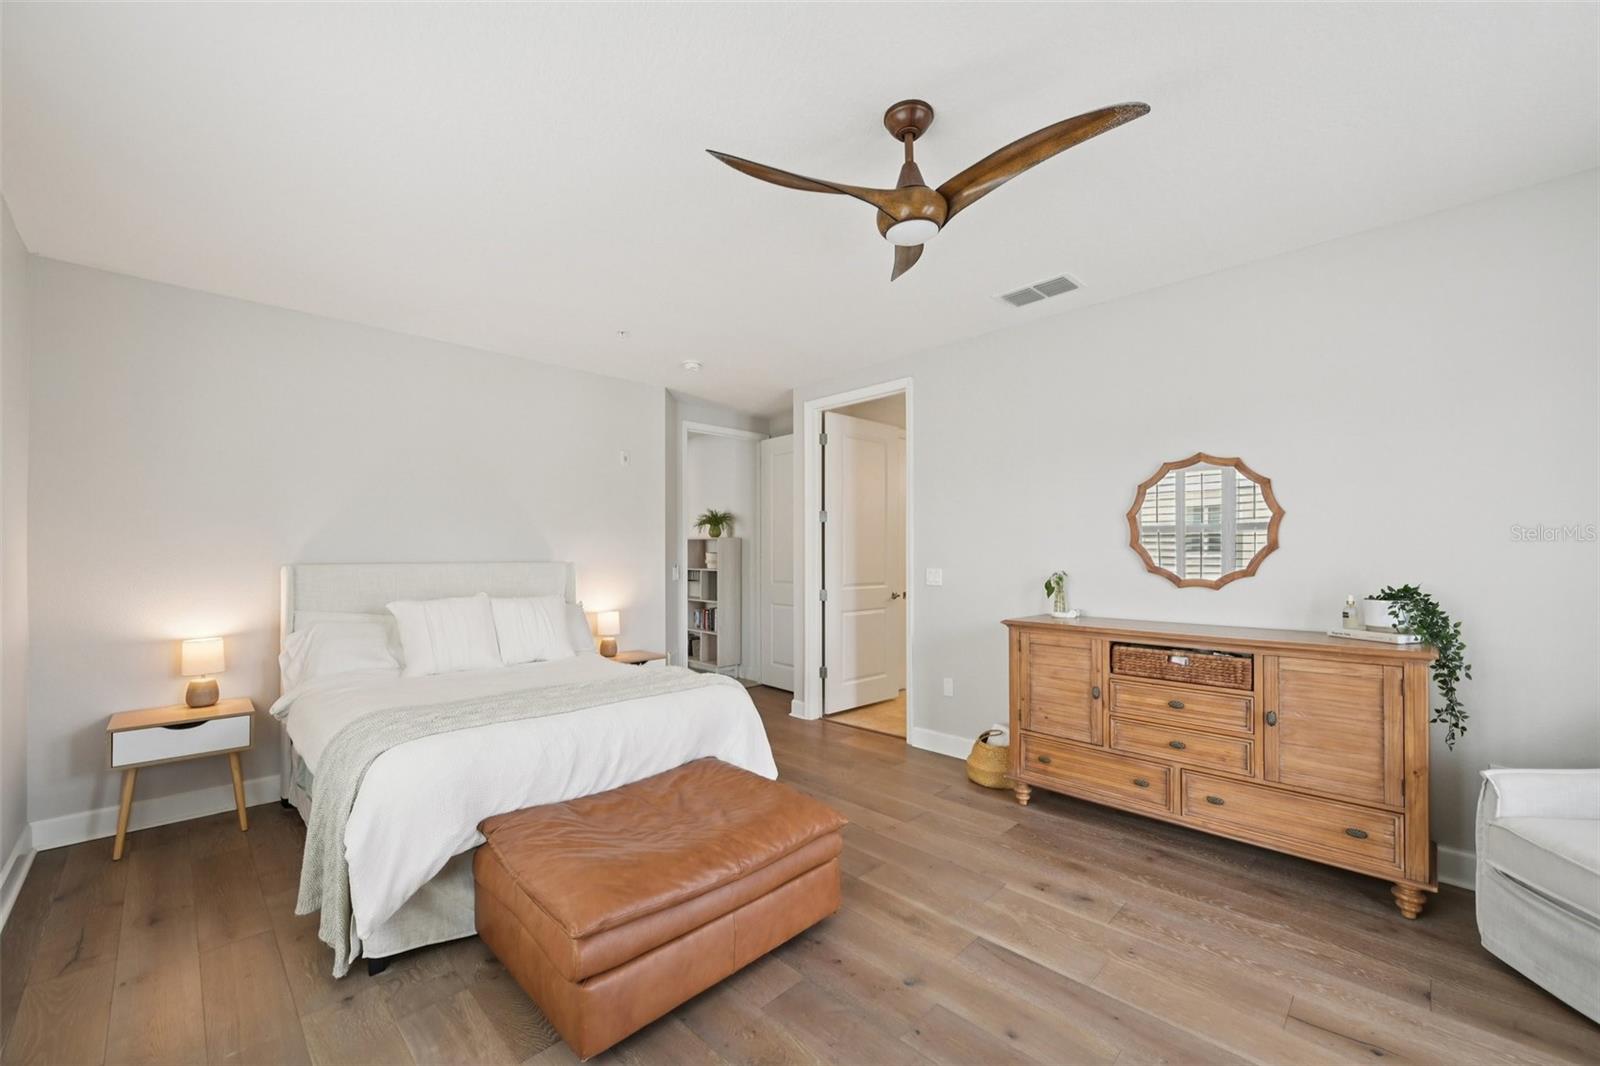
Bedroom with a white bed, wood dresser, leather ottoman, and sculptural ceiling fan.
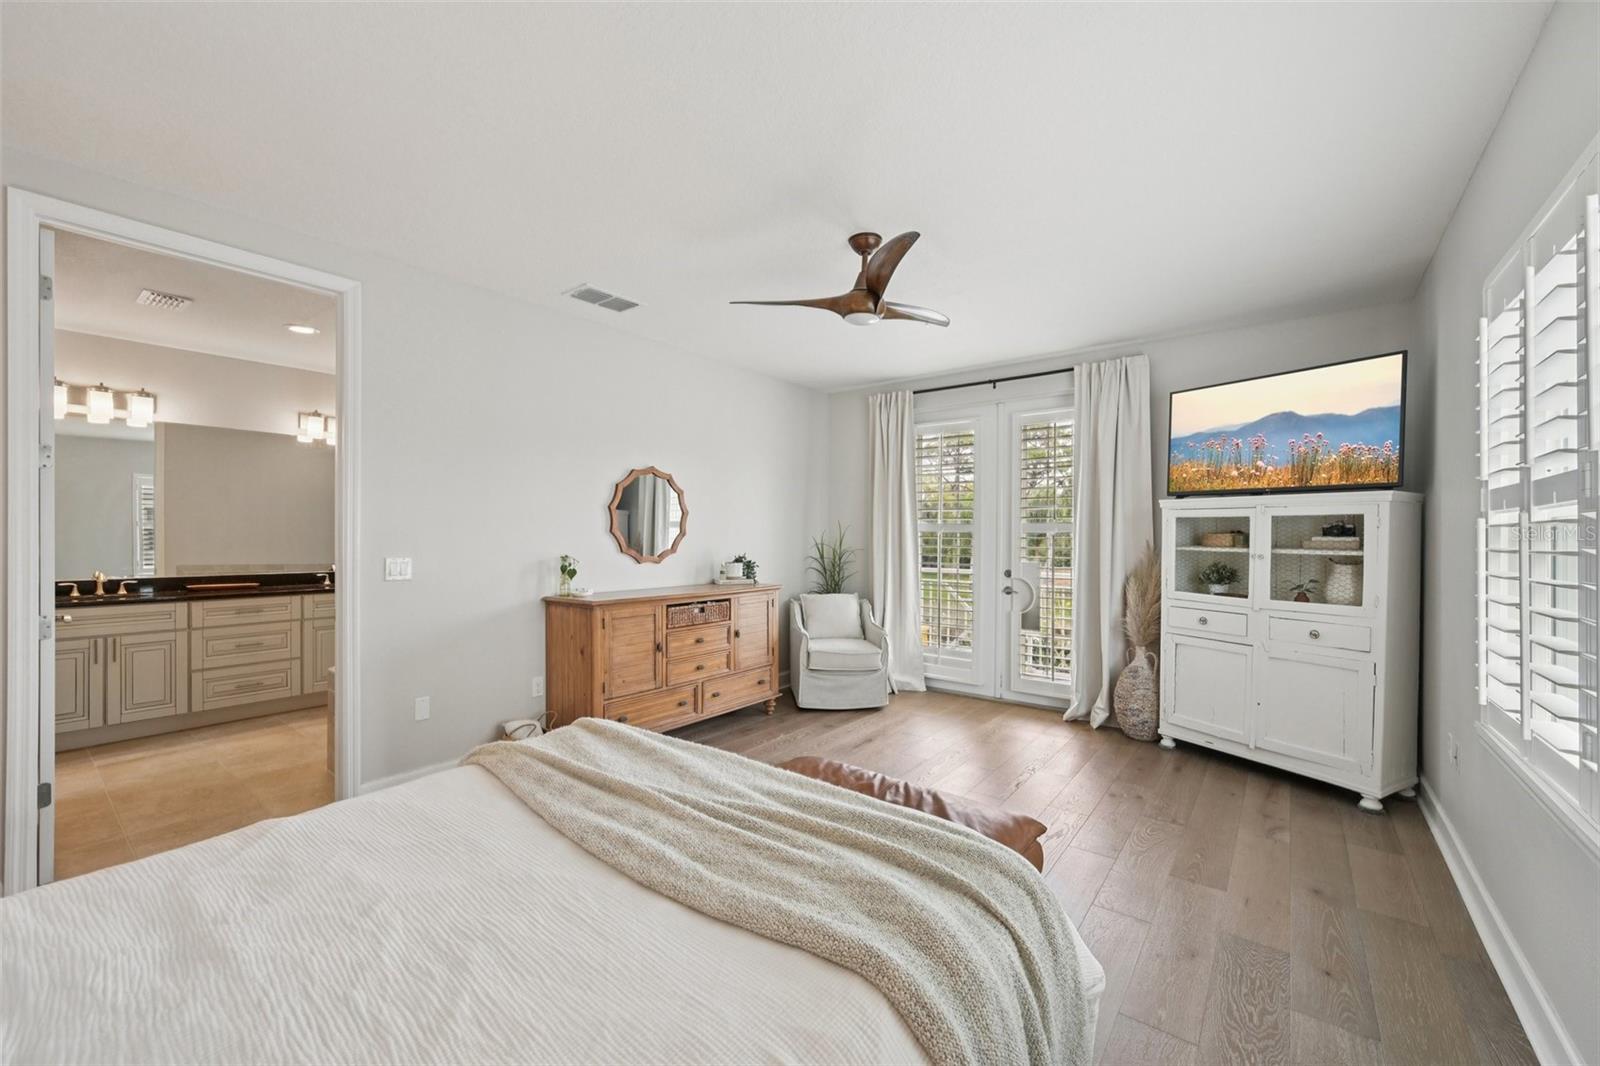
Bedroom with light wood floors, a ceiling fan, shuttered French doors, and a bathroom vanity visible through the doorway.
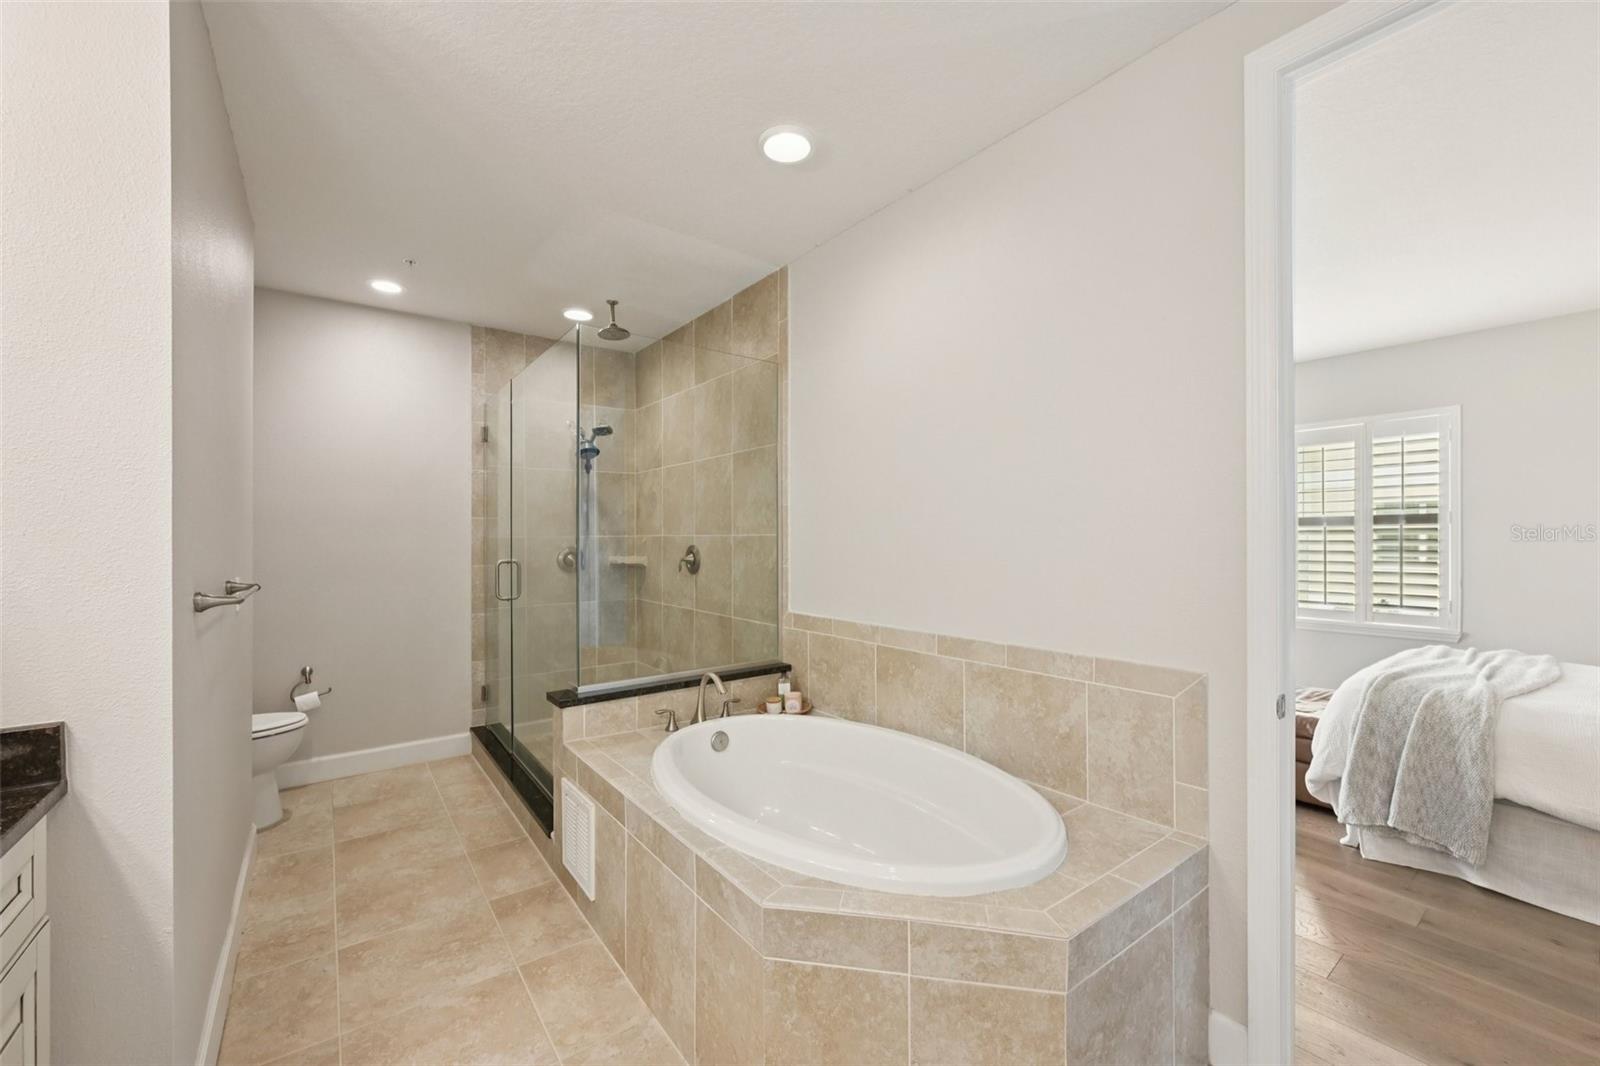
Tiled bathroom with a built-in soaking tub and glass shower beside a bedroom doorway.
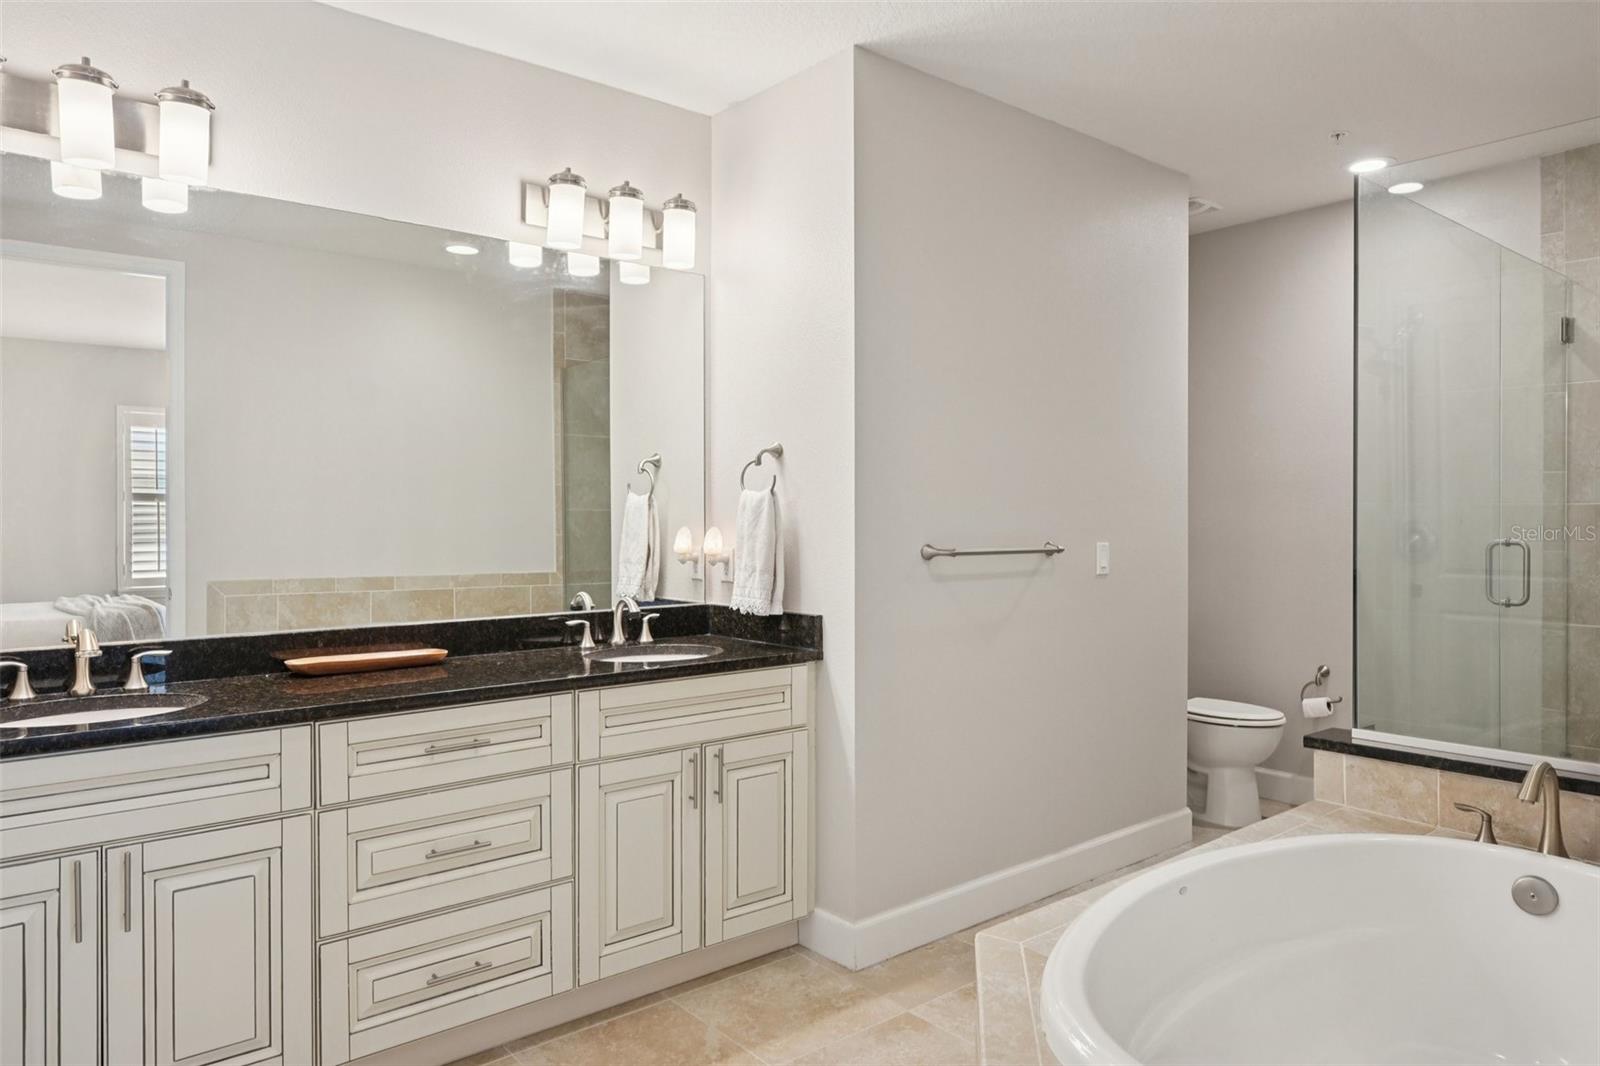
Bathroom with a dark-topped double vanity, glass shower, and built-in soaking tub.
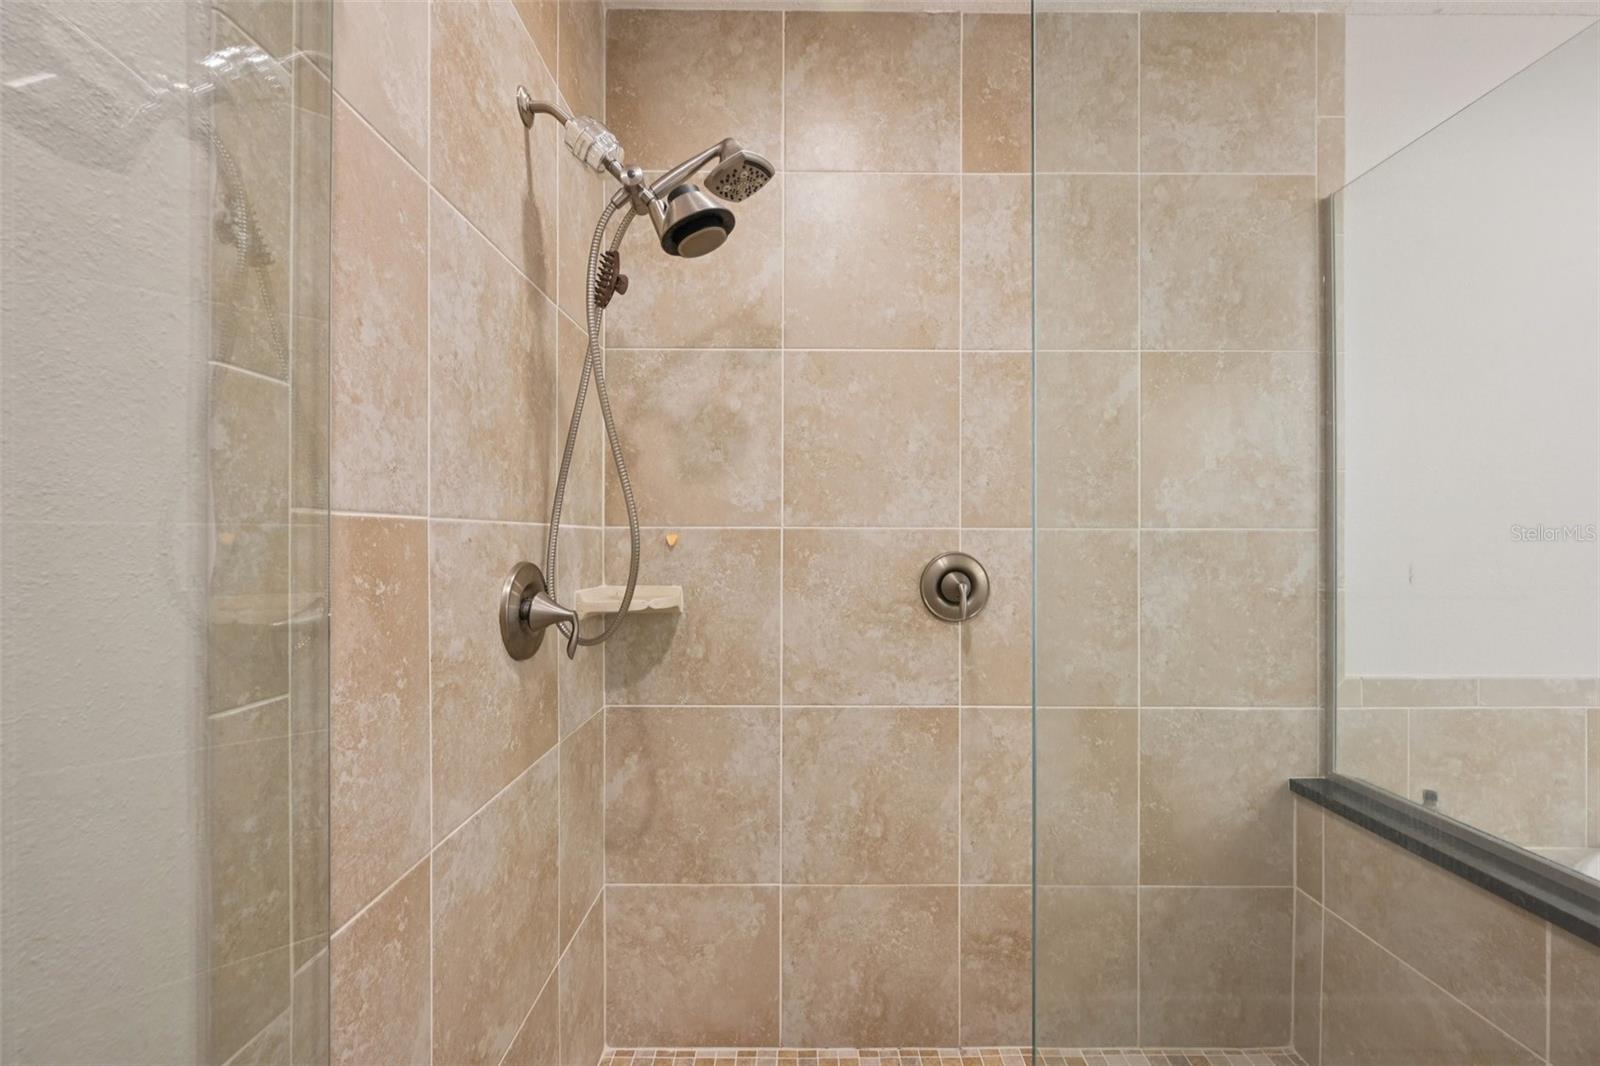
Tiled walk-in shower with glass enclosure and handheld and overhead showerheads.
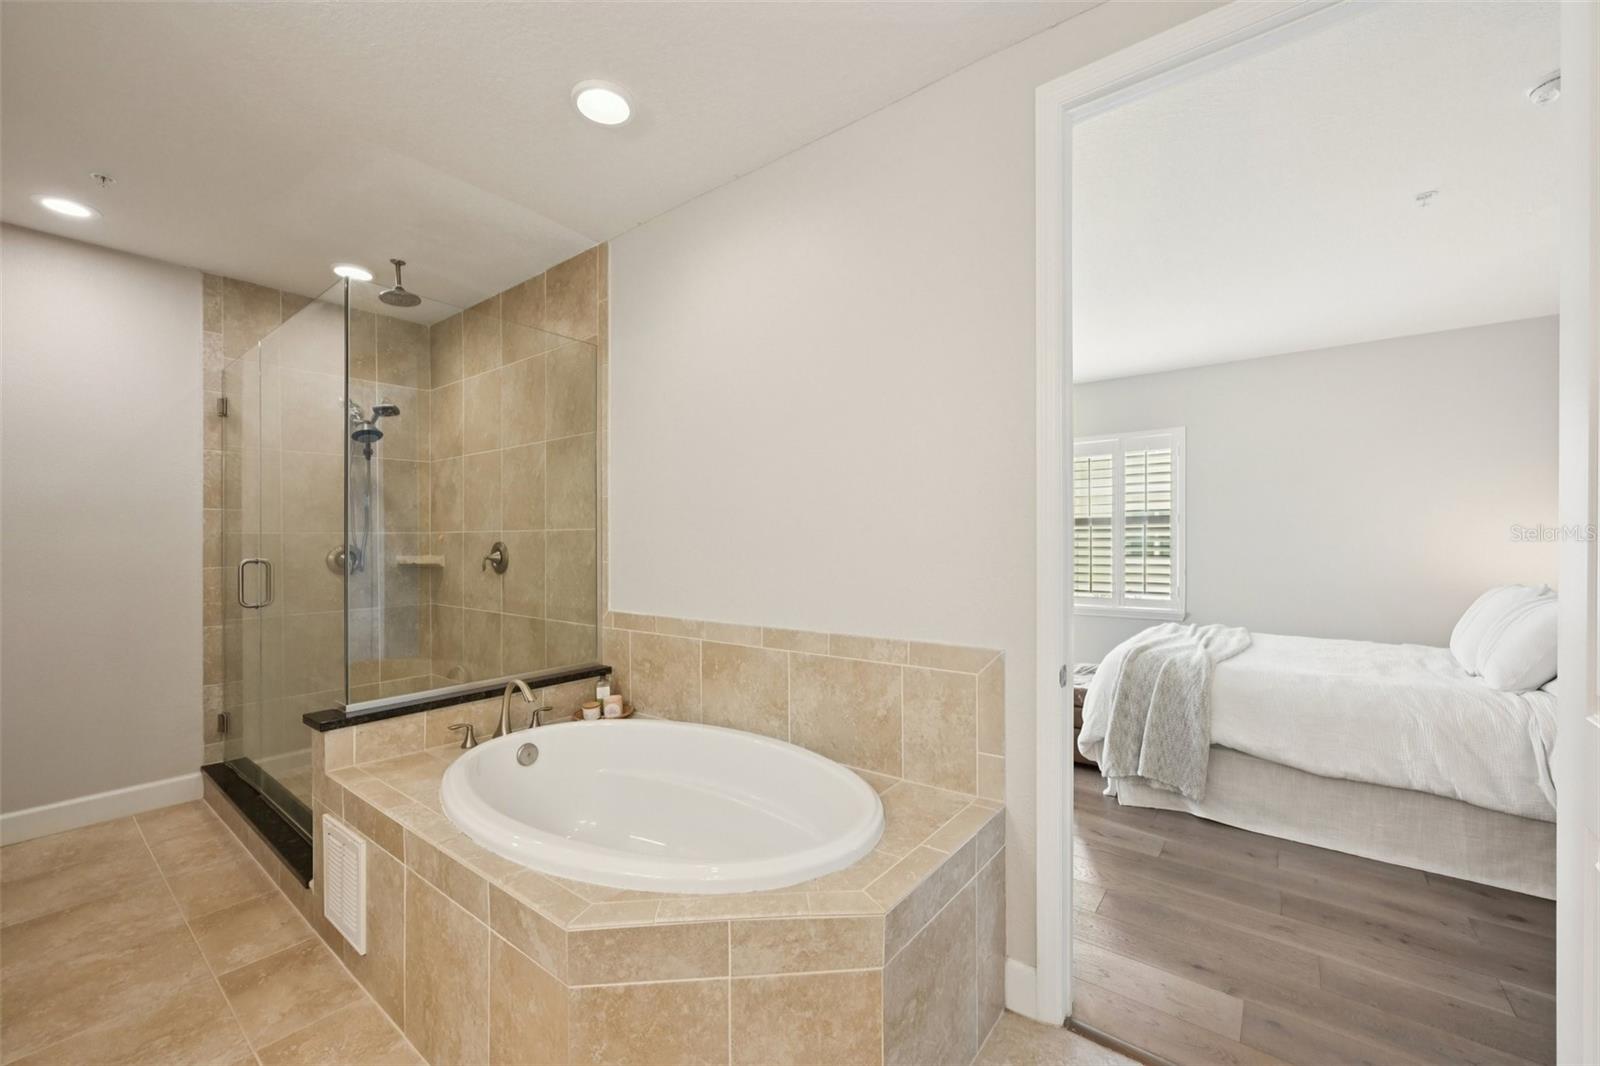
Tiled bathroom with an oval soaking tub and glass shower beside a doorway to a bedroom.
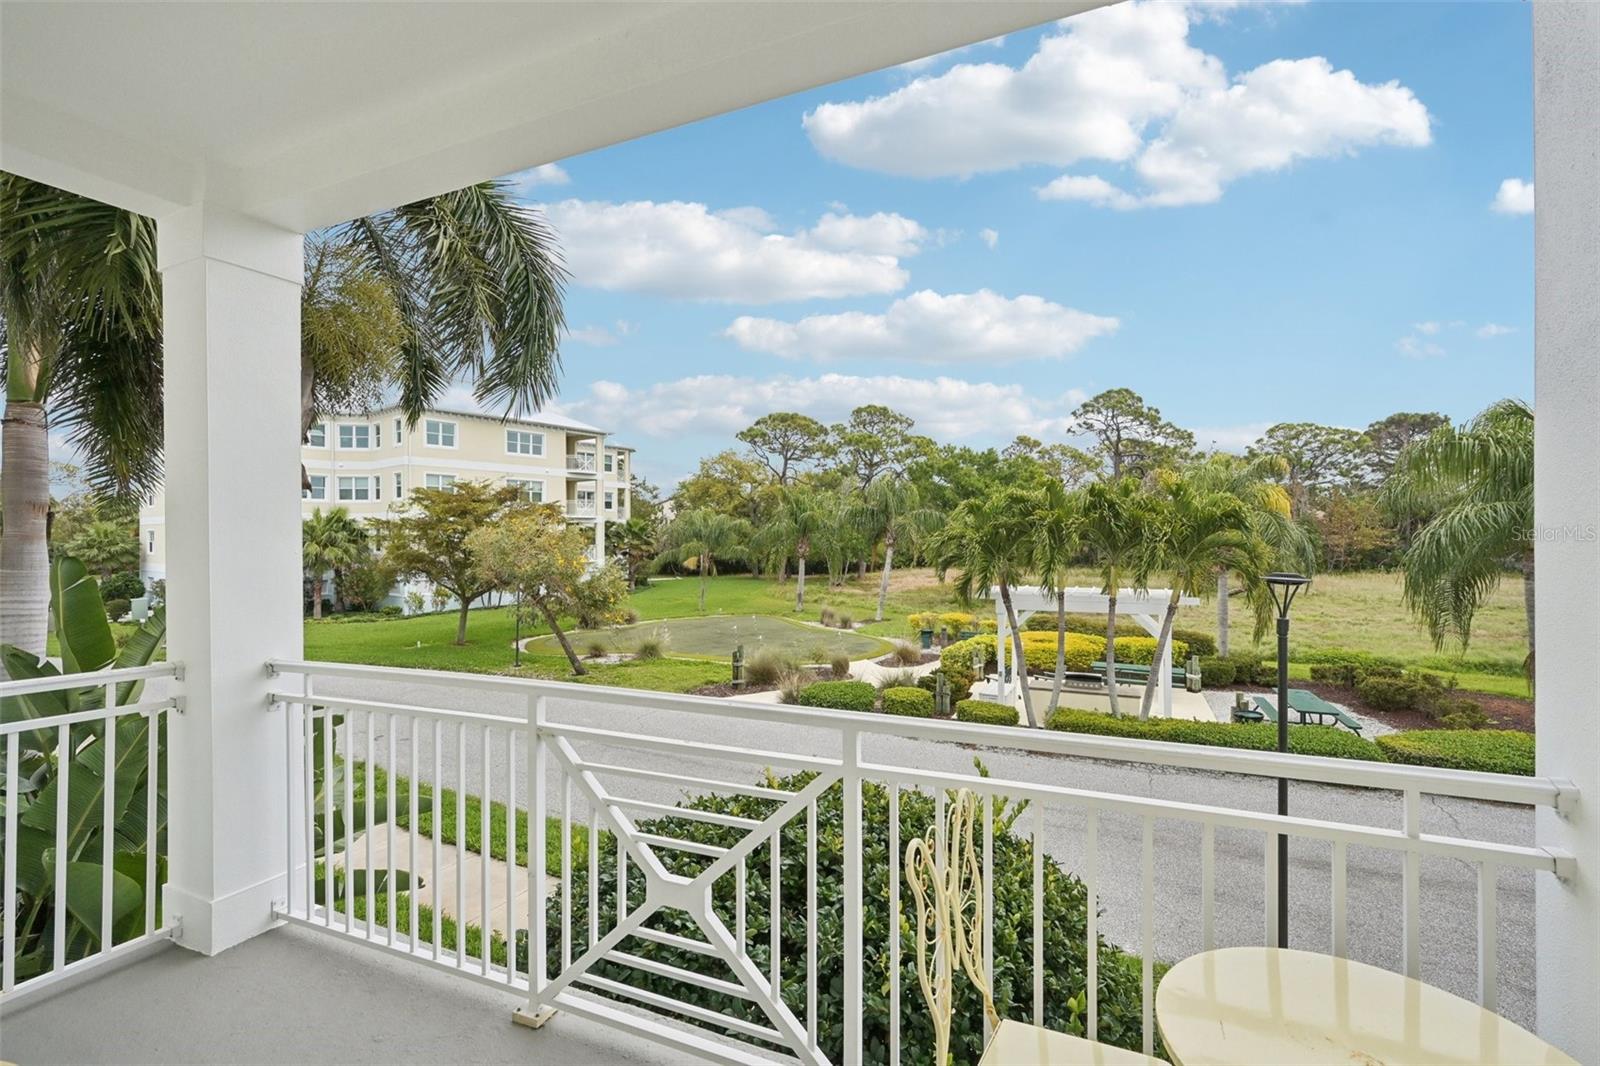
Condo balcony overlooking a palm-lined courtyard and neighboring residential building.
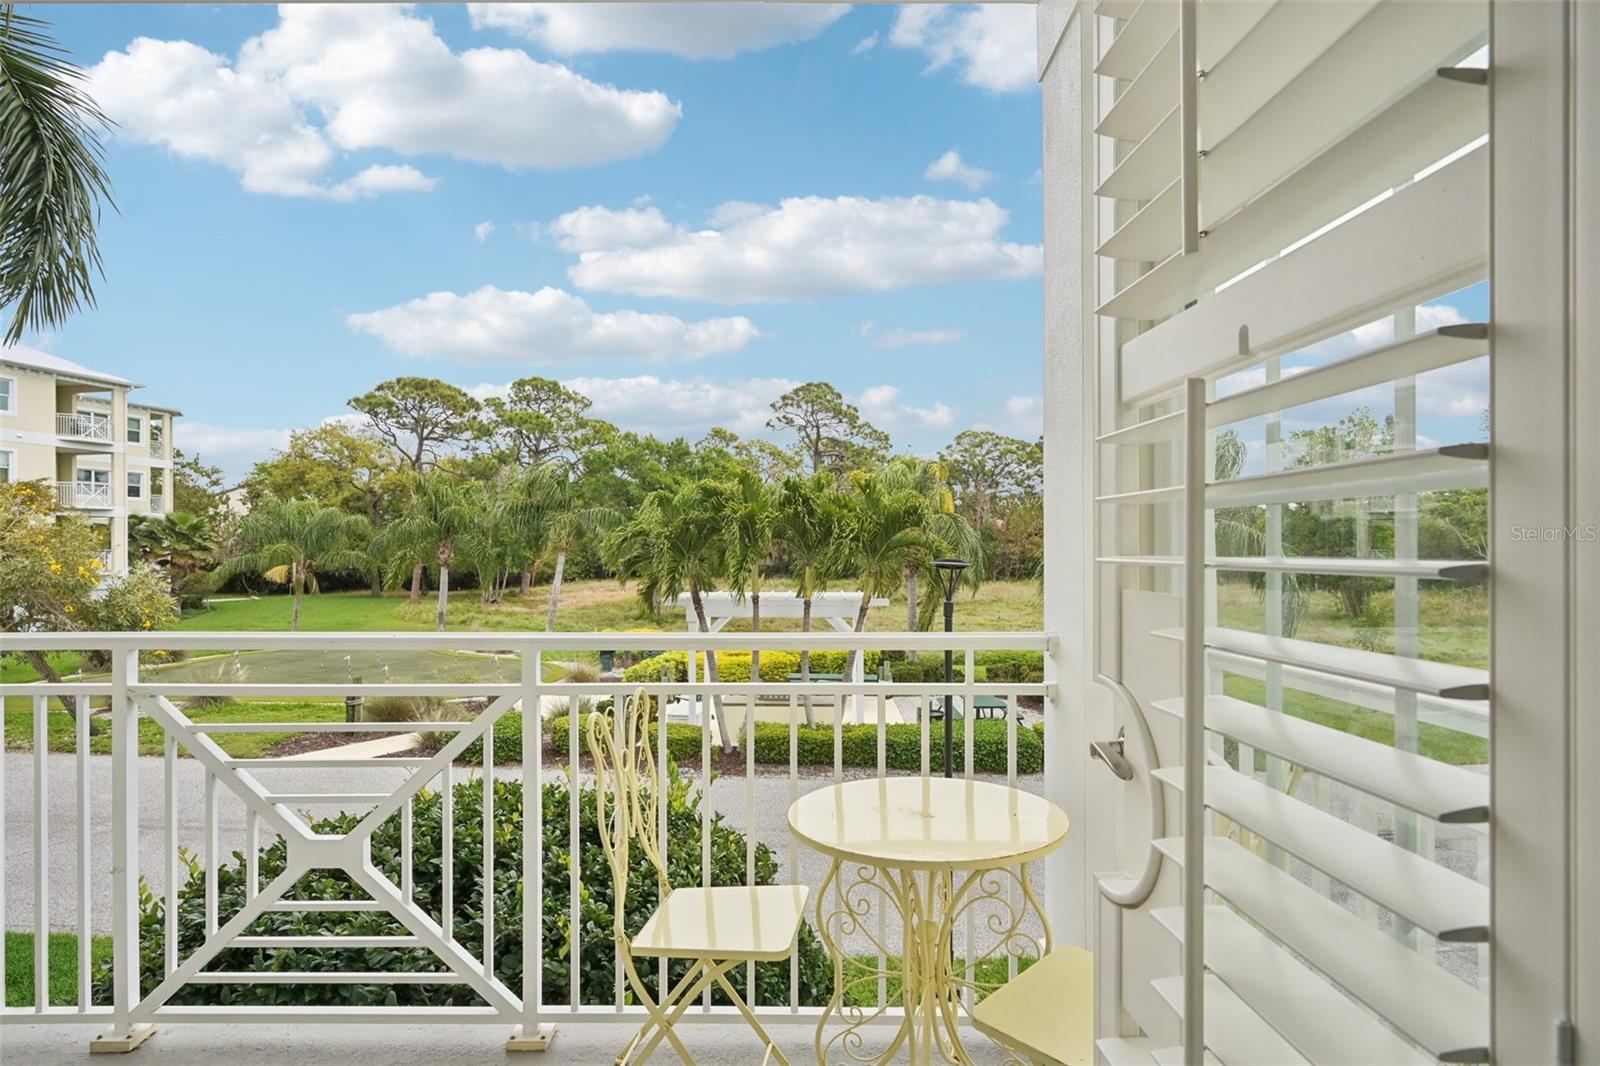
Condo balcony with white patio furniture overlooking palm trees and landscaped grounds.
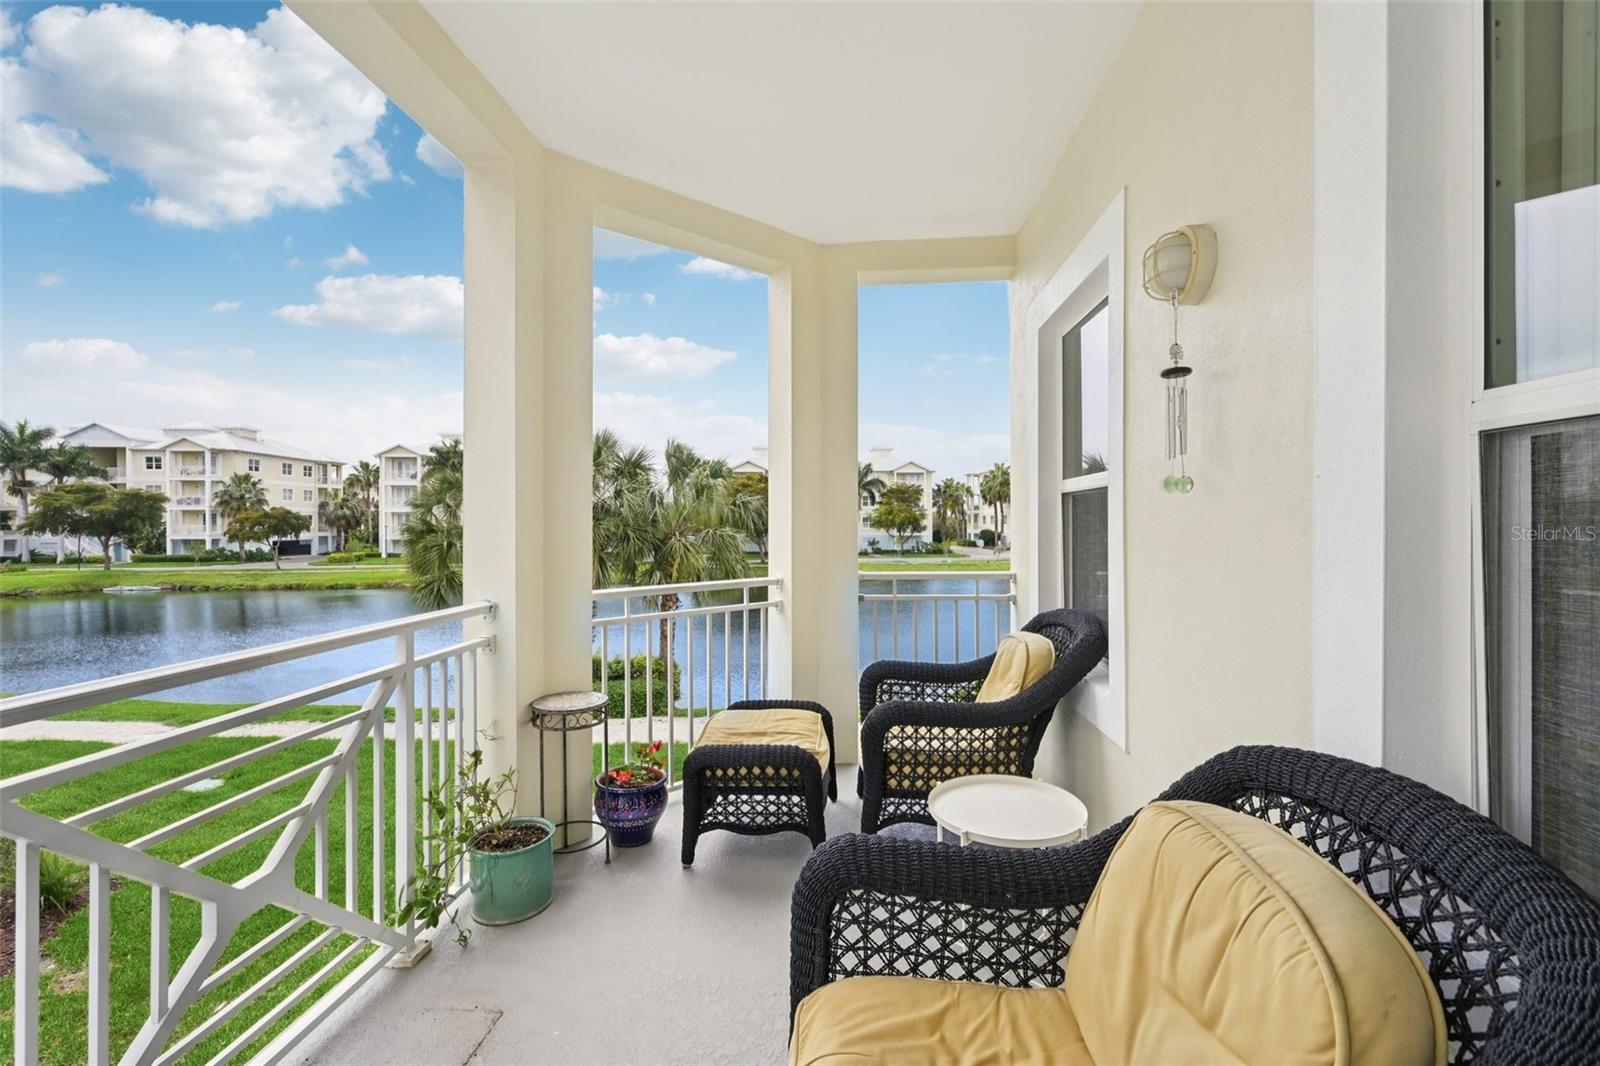
Furnished condo balcony overlooking a waterway, with wicker seating and palm-lined grounds.
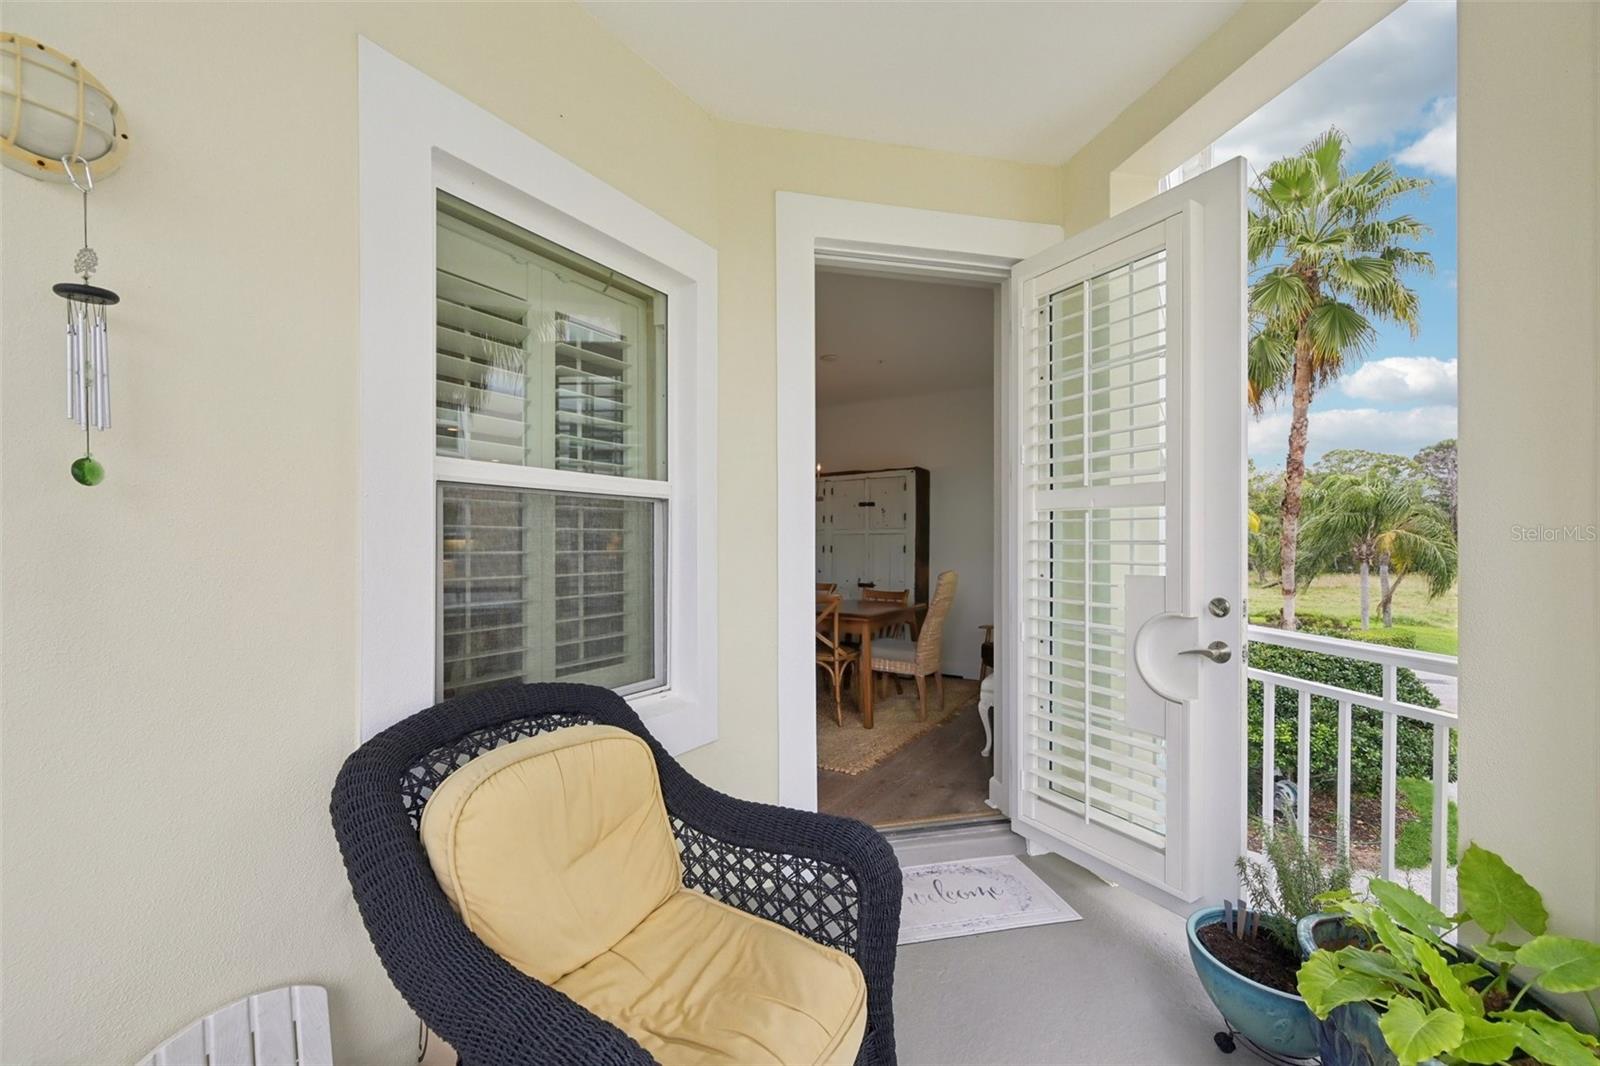
Covered condo porch with a woven chair, potted plants, and an open shuttered door facing palm trees.
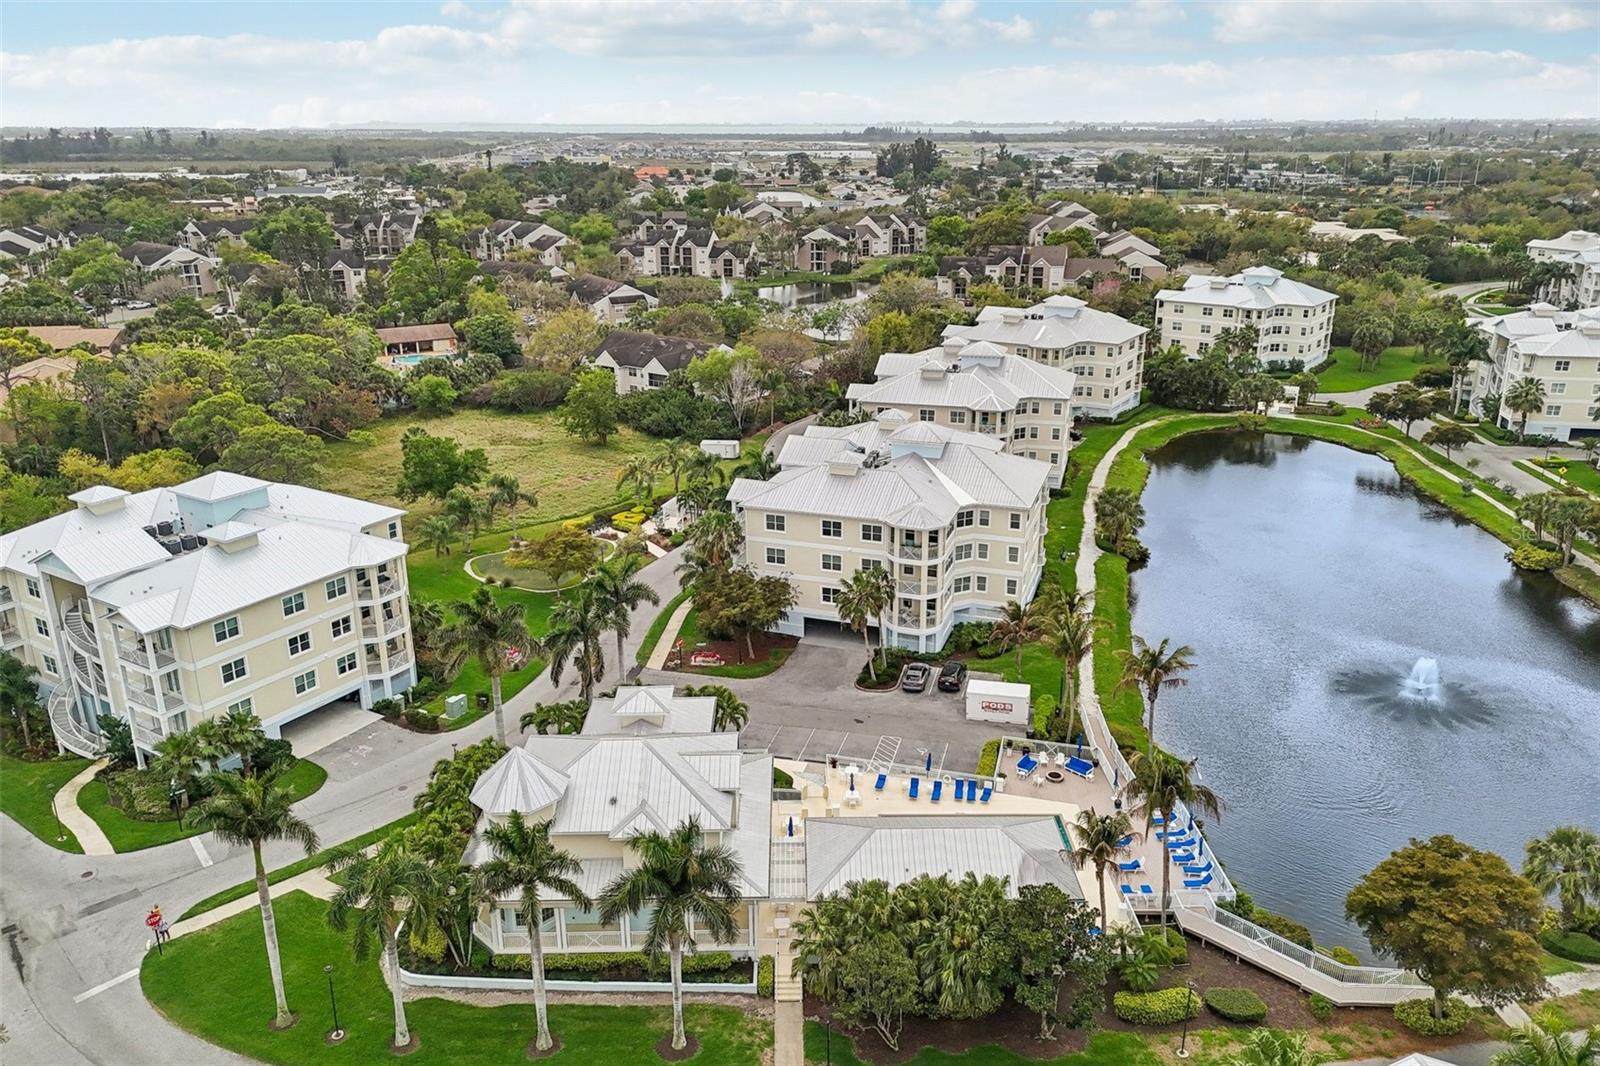
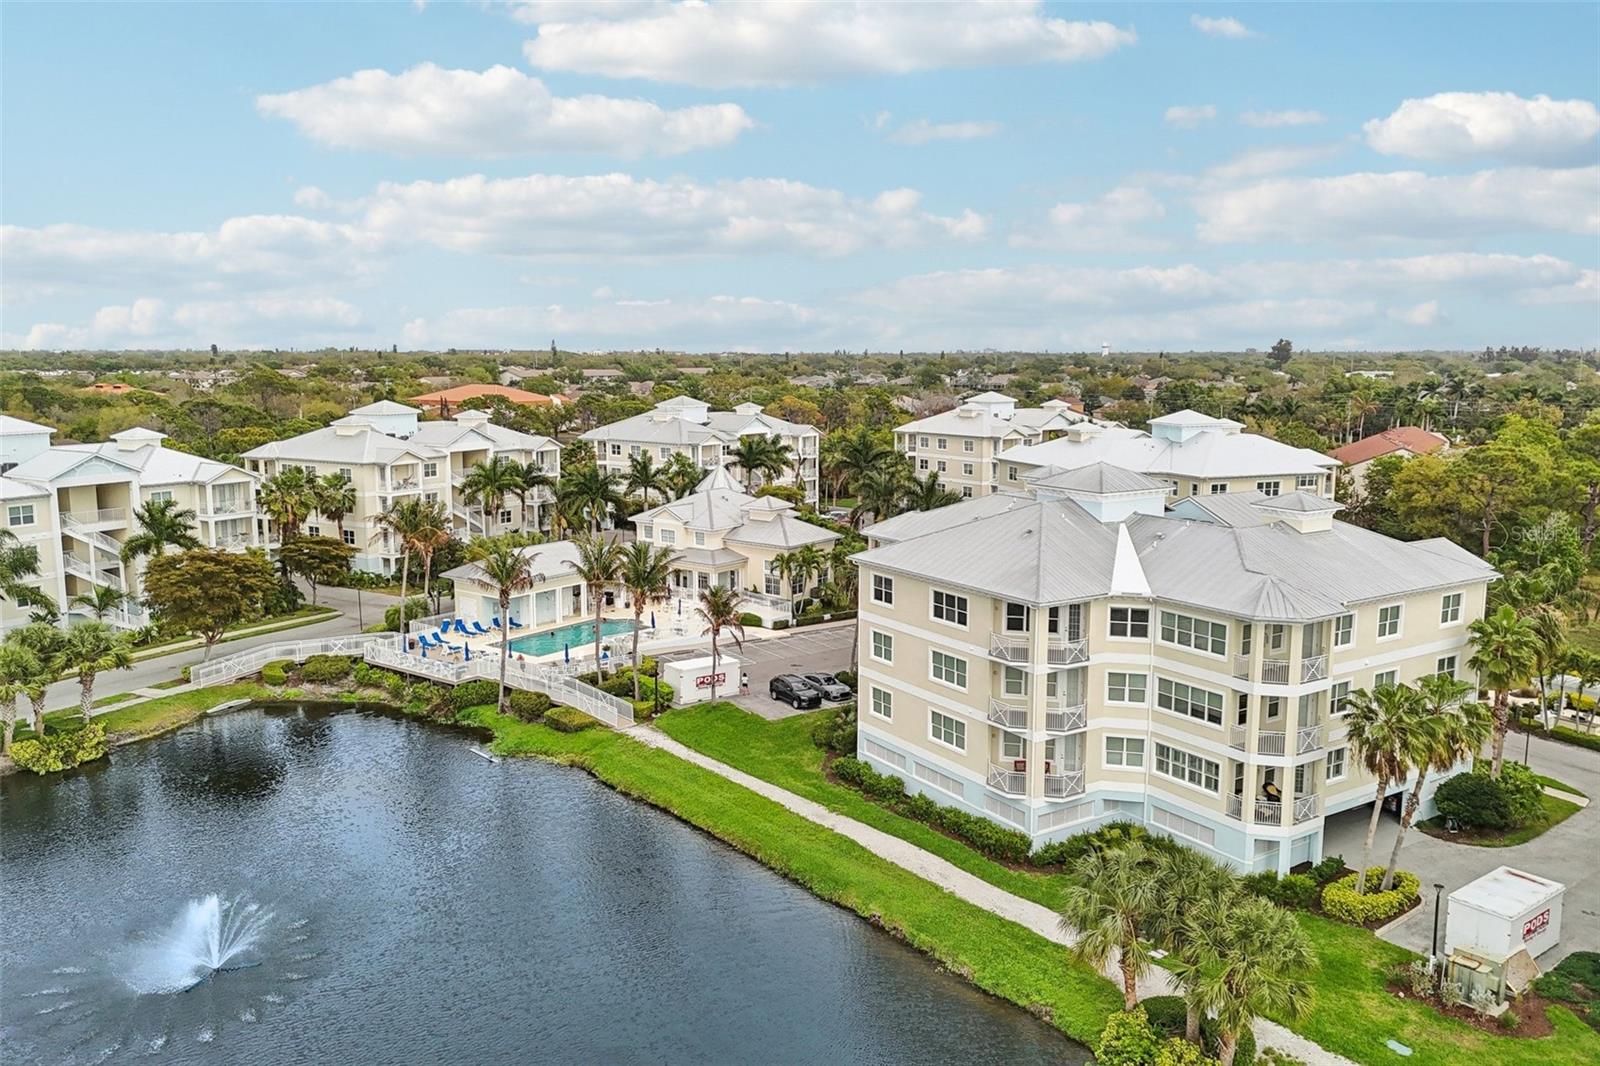
Aerial view of condominiums beside a pond, with a pool and fountain.
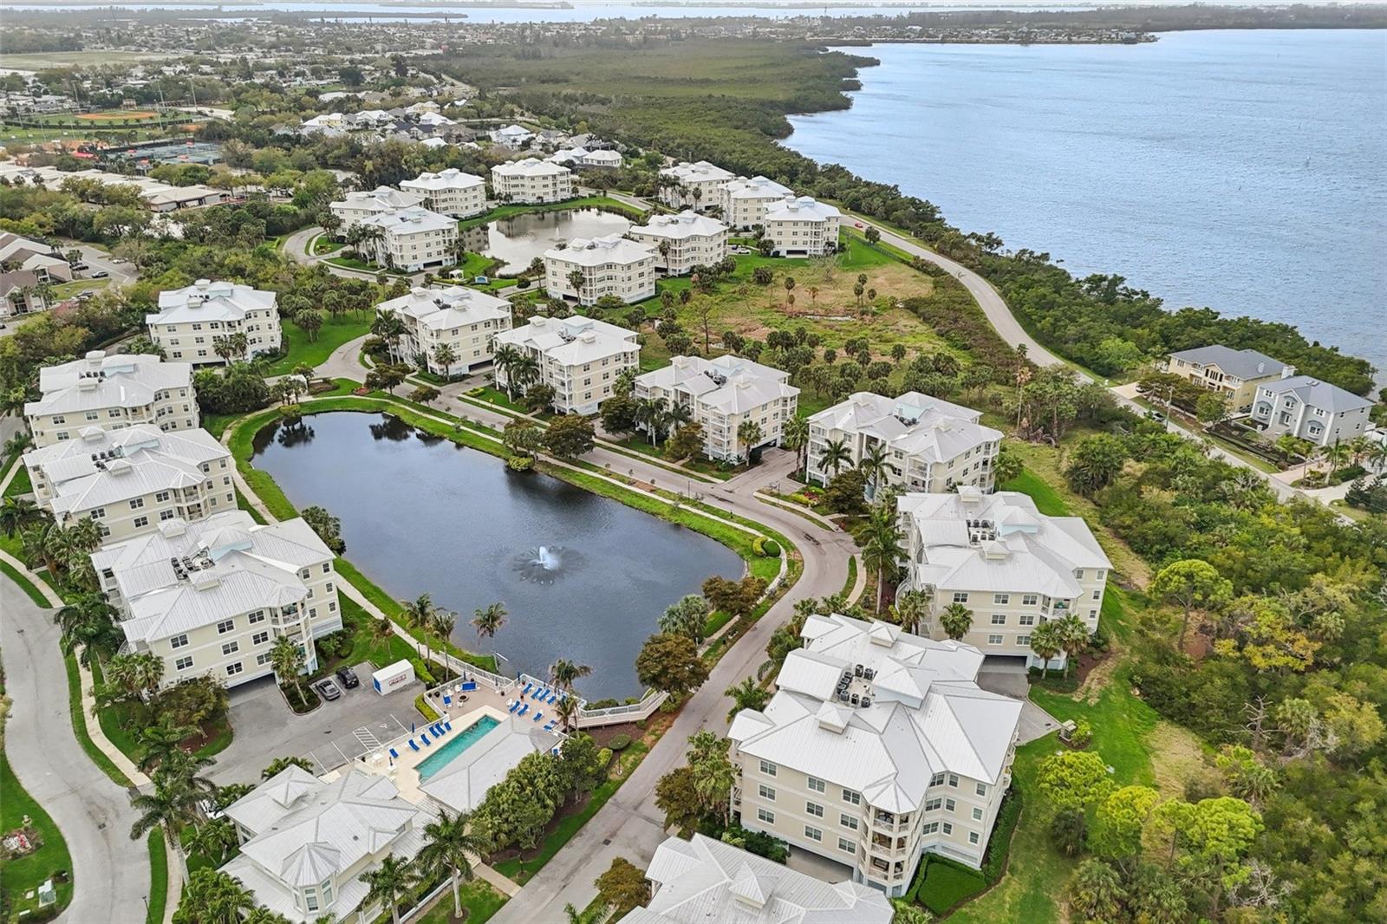
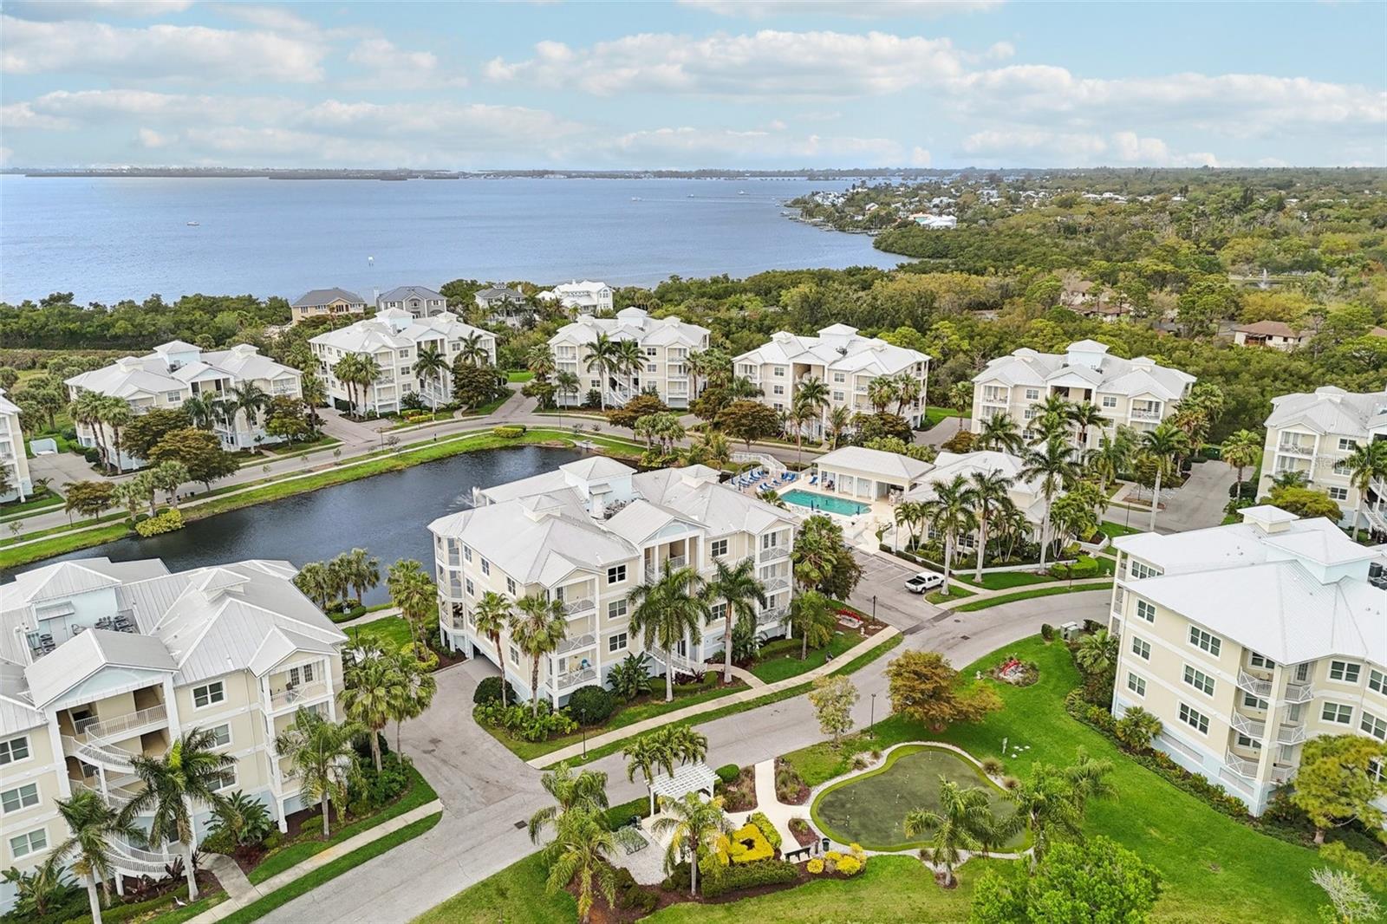
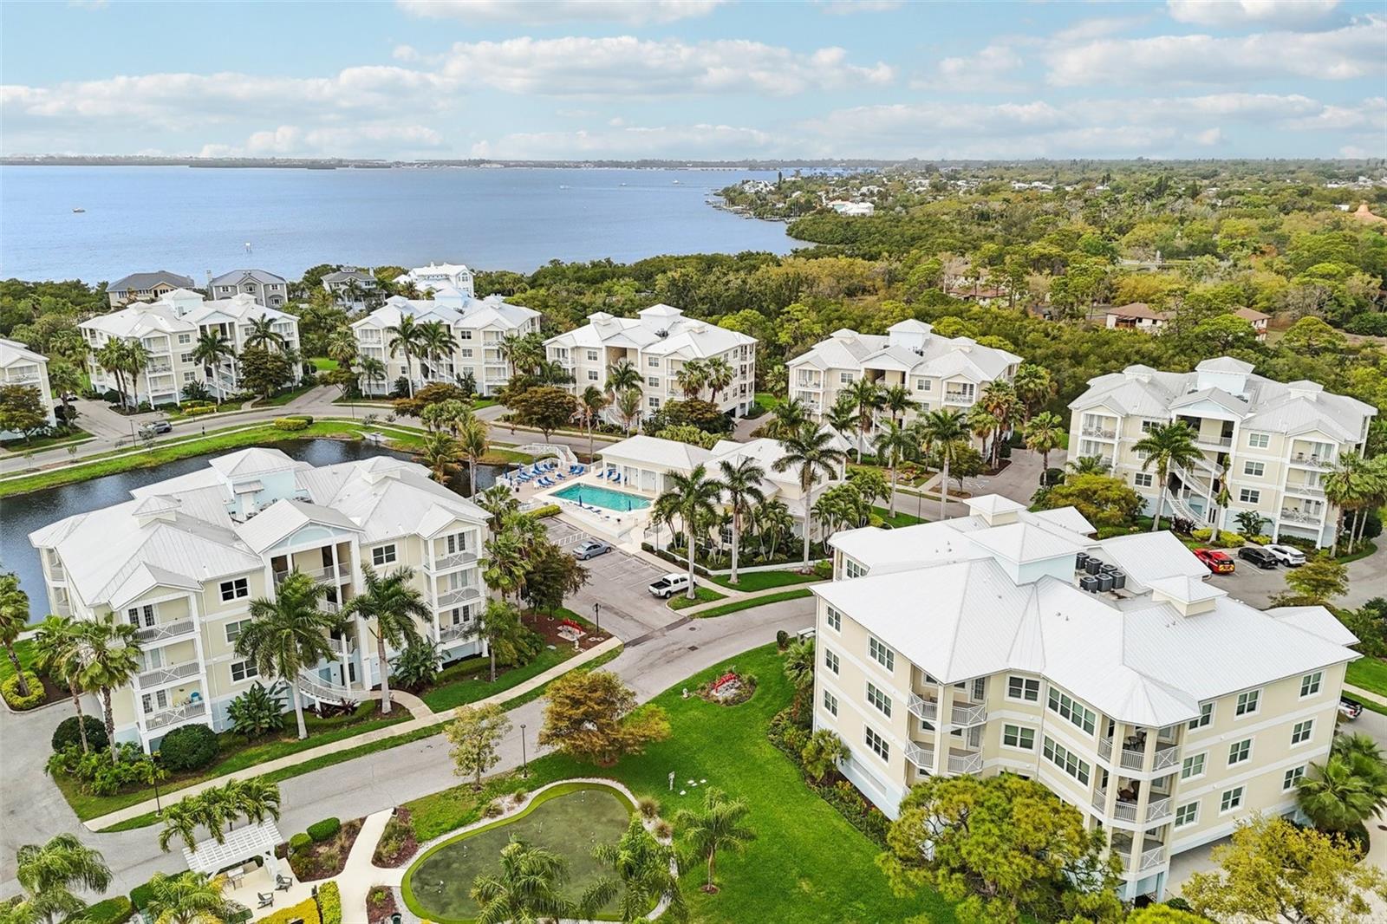
Aerial view of coastal condominiums surrounding a pond, with a pool and shoreline nearby.
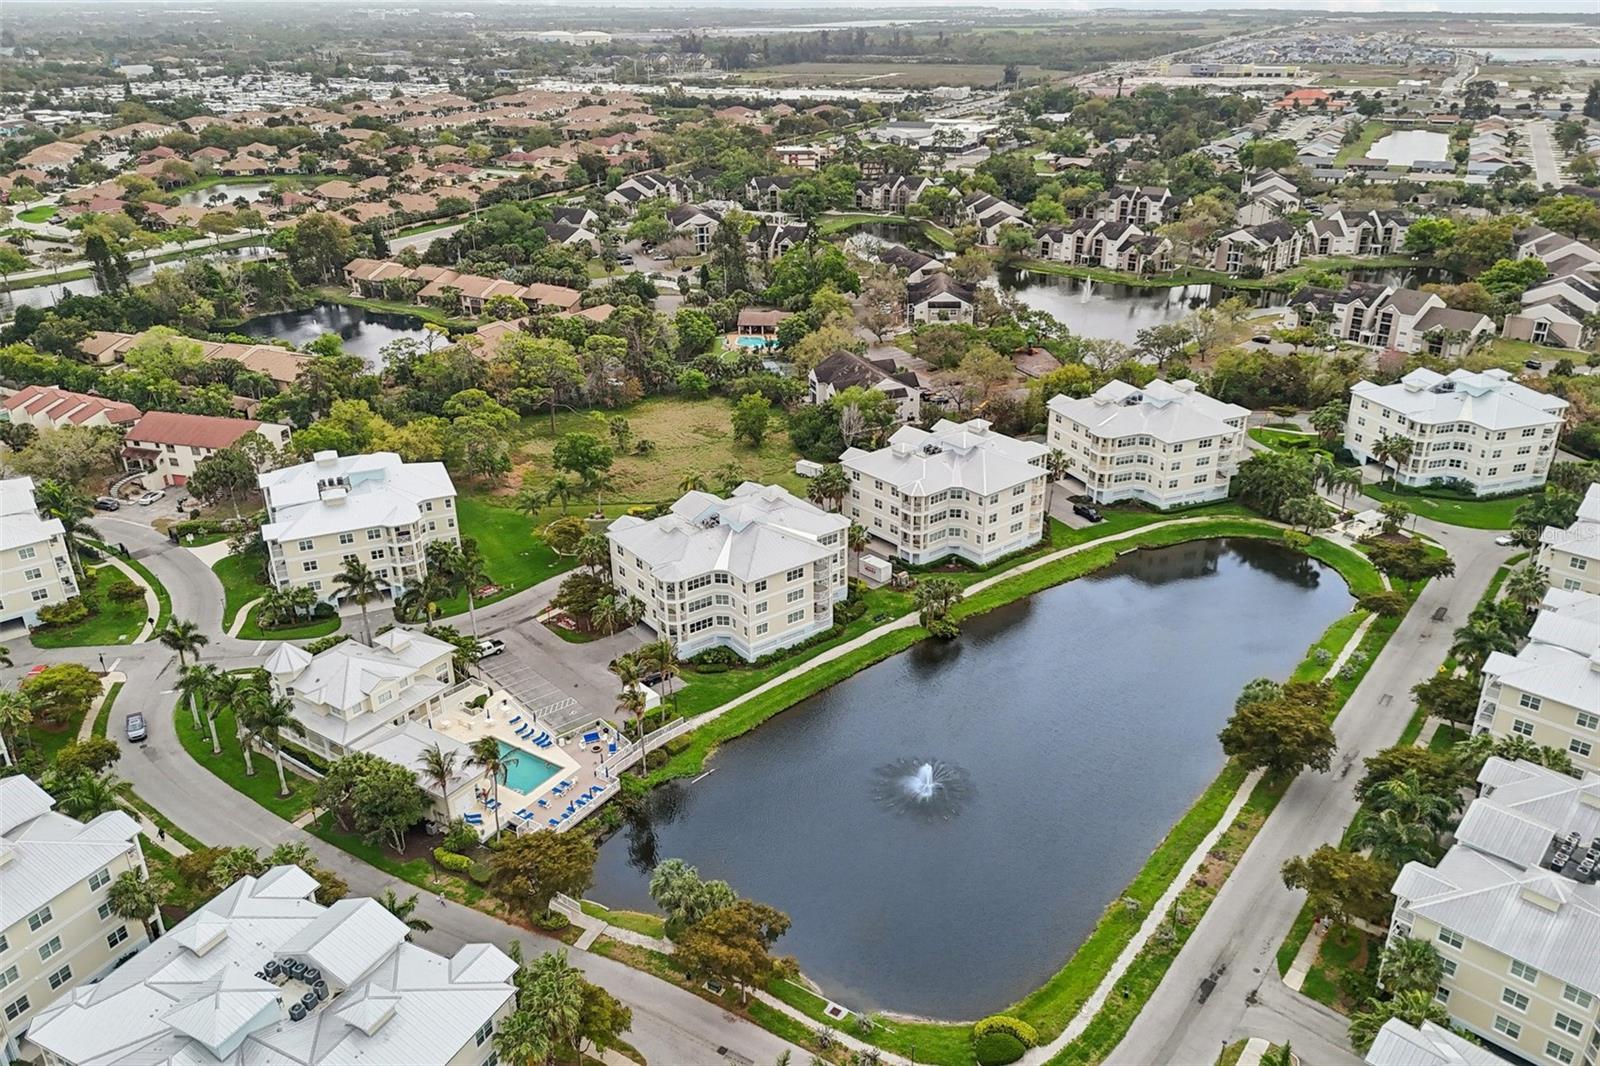
Aerial view of condominium buildings surrounding a pond with a fountain and a swimming pool.
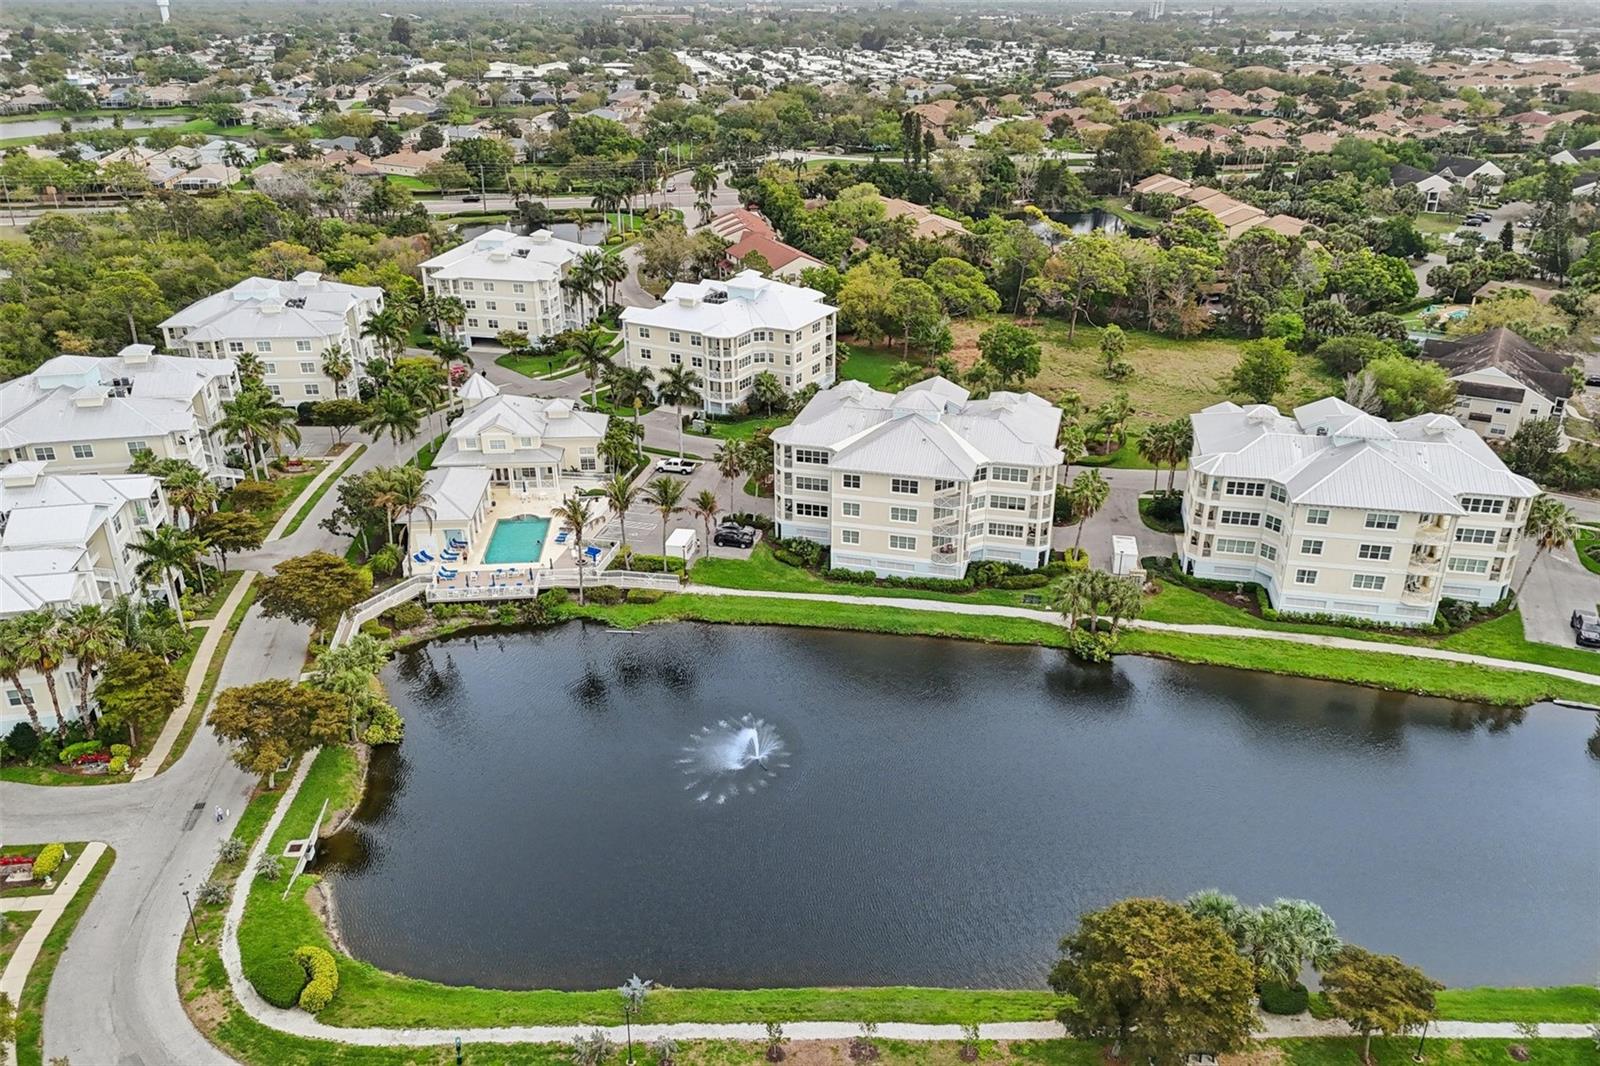
Aerial view of condominium buildings beside a pond with a fountain and community pool.
Aerial view of a condominium community beside a pond, with a pool and fountain.
Aerial view of a waterfront condominium community with a pool, canal, and bay beyond.
Aerial view of a condo community with a swimming pool and bay beyond.
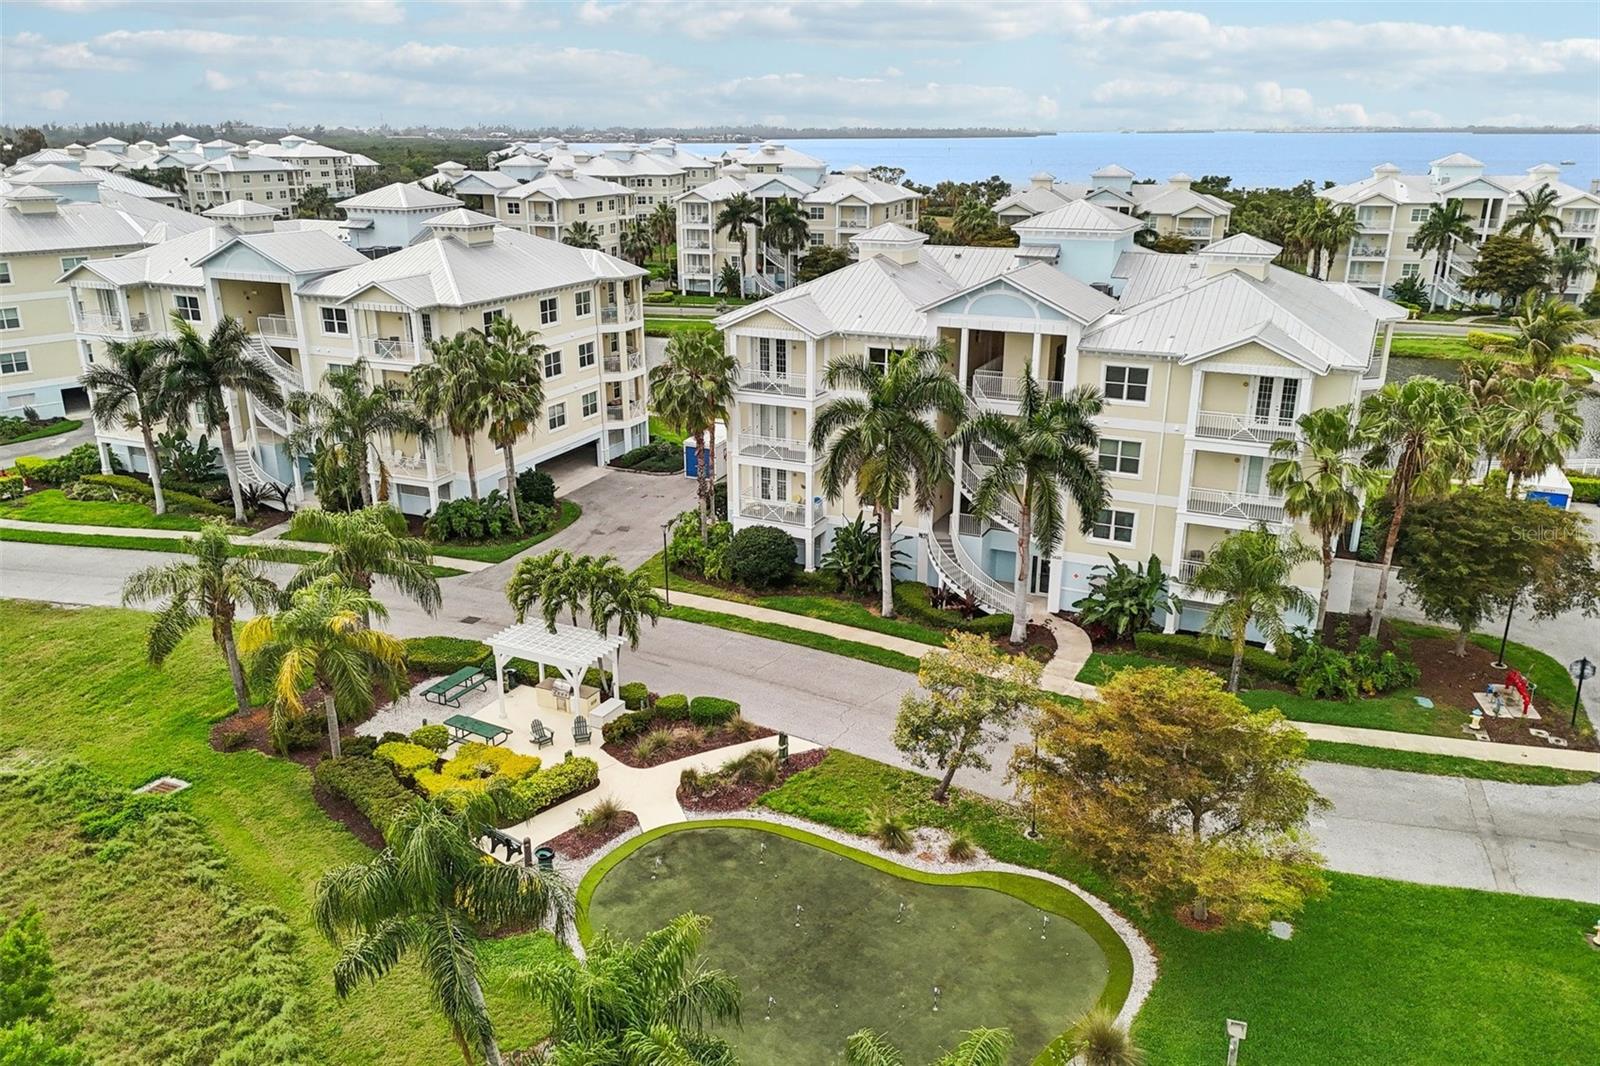
Aerial view of coastal condominiums with palm trees, a landscaped putting green, and water beyond.
Aerial view of a condominium community with palm-lined roads, outdoor seating, and a putting green.
SEE ALL PHOTOS
Aerial view of white-roofed condominiums around a pond, with a home marker over a grassy lot.
Condominium entry corridor with unit 101’s white door, potted plants, and open railings.
Furnished living room with white sofas, plantation shutters, wood floors, and a large ceiling fan.
Bright living room with plantation shutters, pale sofas, ceiling fan, and woven coffee table.
Living room with white seating, a woven coffee table, wood-look floors, and an open kitchen.
Open-plan living and dining room with white sofas, patterned armchairs, and shuttered windows.
Living room with coastal-print armchairs, plantation shutters, and an adjoining dining area.
Open dining area with a long wooden table, chandelier, plantation shutters, and adjoining kitchen.
Furnished living room with white sofas, plantation shutters, and a ceiling fan.
Dining room with a rustic wood table, woven chairs, candle-style chandelier, and shuttered windows.
Open-plan living and dining room with plantation shutters, wood floors, and a large sectional sofa.
Kitchen with cream cabinetry, dark granite counters, stainless appliances, and a breakfast bar.
Kitchen with white cabinets, black granite counters, and an open view into the dining and living area.
Laundry room with a washer and dryer, white cabinets, black countertop, and turquoise ironing board.
Bedroom with a carved wooden bed, pale pink bedding, and a white armchair beside a window.
Furnished bedroom with a wooden bed, white armchair, and large window with blinds.
Bathroom with a dark stone vanity, white sink, toilet, and tan tiled tub-shower.
Furnished bedroom with a beige loveseat, rocket play tent, child’s bed, and ceiling fan.
Living room with a beige sofa, wood coffee table, patterned rug, and large window.
Bathroom vanity and toilet with a view through to the cream-cabinet kitchen.
Bathroom vanity with dark granite countertop, oval sink, large mirror, and white toilet.
Furnished bedroom with plantation-shuttered windows, French doors, and a wood dresser.
Bedroom with a white bed, wood dresser, leather ottoman, and sculptural ceiling fan.
Bedroom with light wood floors, a ceiling fan, shuttered French doors, and a bathroom vanity visible through the doorway.
Tiled bathroom with a built-in soaking tub and glass shower beside a bedroom doorway.
Bathroom with a dark-topped double vanity, glass shower, and built-in soaking tub.
Tiled walk-in shower with glass enclosure and handheld and overhead showerheads.
Tiled bathroom with an oval soaking tub and glass shower beside a doorway to a bedroom.
Condo balcony overlooking a palm-lined courtyard and neighboring residential building.
Condo balcony with white patio furniture overlooking palm trees and landscaped grounds.
Furnished condo balcony overlooking a waterway, with wicker seating and palm-lined grounds.
Covered condo porch with a woven chair, potted plants, and an open shuttered door facing palm trees.
Aerial view of condominiums beside a pond, with a pool and fountain.
Aerial view of coastal condominiums surrounding a pond, with a pool and shoreline nearby.
Aerial view of condominium buildings surrounding a pond with a fountain and a swimming pool.
Aerial view of condominium buildings beside a pond with a fountain and community pool.
Aerial view of a condominium community beside a pond, with a pool and fountain.
Aerial view of a waterfront condominium community with a pool, canal, and bay beyond.
Aerial view of a condo community with a swimming pool and bay beyond.
Aerial view of coastal condominiums with palm trees, a landscaped putting green, and water beyond.
Aerial view of a condominium community with palm-lined roads, outdoor seating, and a putting green.
Courtesy of SATO REAL ESTATE INC., Jessica Batten  Listing Contact: 941-778-7200 
For Sale

3420 77TH ST W #101

3420 77TH ST W #101, BRADENTON, FL 34209

$509,000
Welcome to this beautifully updated 3-bedroom, 2-bath condominium in the highly desirable Palma Sola Bay Club. Positioned above the garage level, this elevated residence offers added peace of mind while enjoying the convenience of condominium living. Inside, you'll find seamless flooring throughout the main living areas and a bright, open layout designed for comfortable living and easy entertaining. Soft neutral tones and tasteful updates create a clean, airy feel that is truly move-in ready.

The kitchen flows into the living and dining spaces, creating a functional floor plan ideal for everyday living and hosting guests. The primary suite offers a peaceful retreat with ample closet space and a private bath, while the additional bedrooms provide flexibility for guests, a home office, or family needs.

Palma Sola Bay Club is known for its exceptional amenities and welcoming community atmosphere. Residents enjoy a very social clubhouse featuring a fitness center, billiard/library room, and two kitchens designed for hosting large gatherings. Outdoors, relax at the heated pool with expansive sun decks or gather with friends at the covered bar and outdoor kitchen--perfect for enjoying Florida's year-round lifestyle.

The community is pet-friendly, allowing large dogs, and features a gated dog park. Two covered, assigned parking spaces convey with the condo and are conveniently located near the elevator, along with a private storage unit ideal for bikes, kayaks, and beach gear.

Ideally located near Robinson Preserve, De Soto National Memorial, and a variety of dining and shopping options. Plus, the world-famous beaches of Anna Maria Island are just a short drive away.

Enjoy the perfect blend of comfort, convenience, and coastal living in one of Bradenton's most desirable communities.

3
beds

3
baths

1,854 Sq.Ft. LIVING AREA

3.57 Acres lot

Jessica Batten

Jessica Batten

Features & Amenities

Interior

  • total bedrooms3
  • Total bathrooms3
  • full bathrooms2
  • half bathroom1
  • Laundry room Inside, Laundry Room
  • Flooring Luxury Vinyl, Tile
  • APPLIANCES Dishwasher, Disposal, Dryer, Microwave, Range, Refrigerator, Washer
  • other interior Features Ceiling Fans(s), Kitchen/Family Room Combo, Living Room/Dining Room Combo, Open Floorplan, Primary Bedroom Main Floor, Stone Counters

Area & Lot

  • Status For Sale
  • Living Area1,854 Sq.Ft.
  • Total Area2,056 Sq.Ft.
  • Lot Area3.57 Acres
  • MLS® IDA4685700
  • TypeCondo
  • YEAR BUILT2016
  • Elementary SchoolSea Breeze Elementary
  • Middle SchoolW.D. Sugg Middle
  • High SchoolBayshore High

Exterior

  • STORIES4
  • Garage Space2.0
  • water SourcePublic
  • utilitiesCable Connected, Electricity Connected, Sewer Connected, Water Connected
  • roofMetal
  • HEAT TYPECentral
  • AIR CONDITIONINGCentral Air
  • sewerPublic Sewer
  • SubstructureSlab
  • other exterior FeaturesBalcony, Lighting, Outdoor Grill, Private Mailbox, Sidewalk, Storage

Financial

  • Sales Price$509,000
  • Real Estate Tax $6,377/yr
  • HOA $1,060/mo
  • Zoning PDR/CH
View Virtual Tour
Condominium entry corridor with unit 101’s white door, potted plants, and open railings.

Schedule a Showing

I would love to show you my beautiful property. Please select your preferred date and time below. I will be in touch shortly to confirm your appointment.

Schedule a Showing

I would love to show you my beautiful property. Please select your preferred date and time below. iI will be in touch shortly to confirm your appointment.

Thank you for your interest in 3420 77TH ST W #101, BRADENTON, FL 34209. We are reviewing your request and will be in touch shortly!

Mortgage Calculator

Estimate your monthly mortgage payment, including the principal and interest, property taxes, and HOA. Adjust the values to generate a more accurate rate.

All estimates are provided for informational purposes only. Actual amounts may vary.
$0,000 Your Payment 20 15 65
$0,000 Your Payment

Work With Jessica

I'm here to talk island real estate and answer any questions you may have about buying, selling, or investing in an Anna Maria Island property. Get in touch today to start the conversation!

Follow Me on Instagram