4121 70TH STREET CIR E
SEE ALL PHOTOS
4121 70TH STREET CIR E
Courtesy of DALTON WADE INC, Trude Moyer  Listing Contact: 888-668-8283 
Sold

4121 70TH STREET CIR E

4121 70TH STREET CIR E, PALMETTO, FL 34221

$402,000
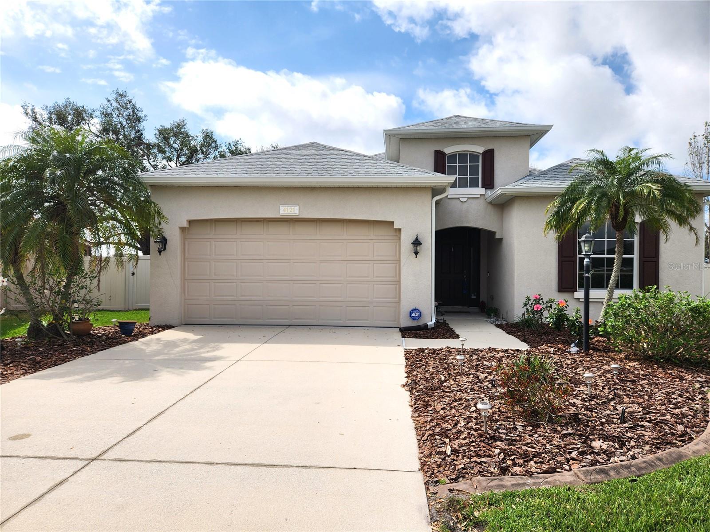
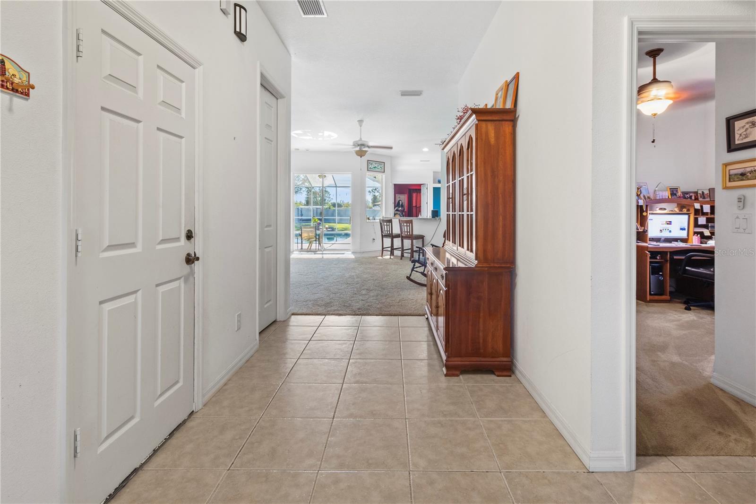
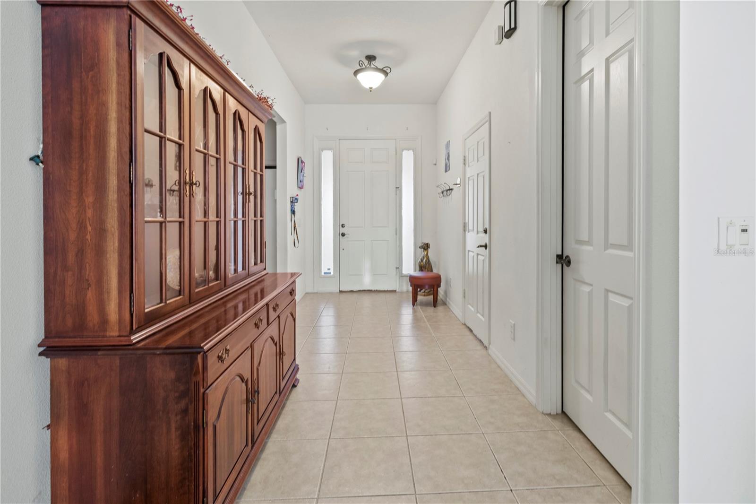
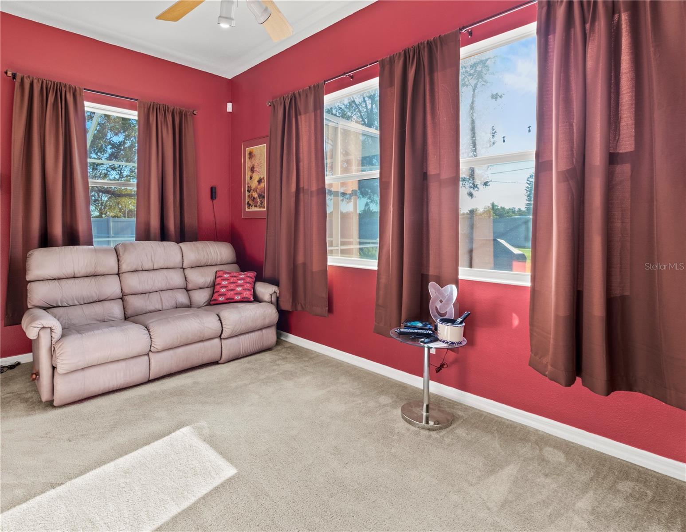
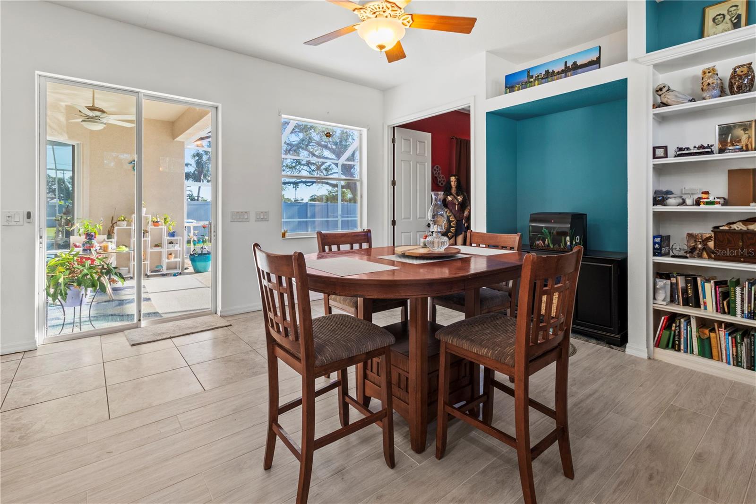
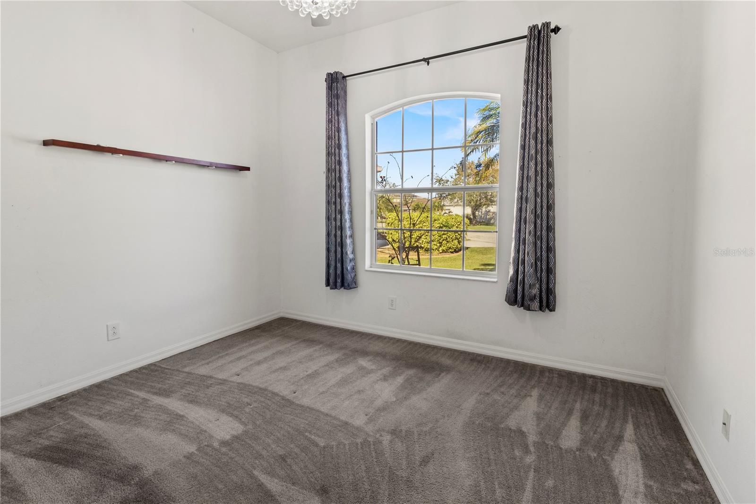
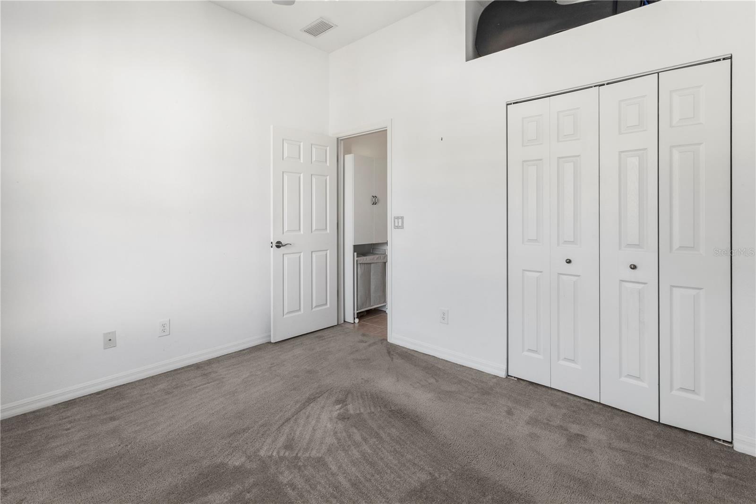
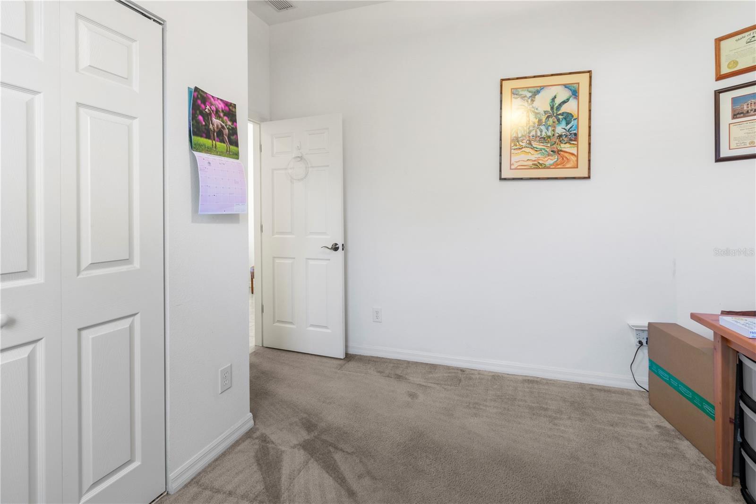
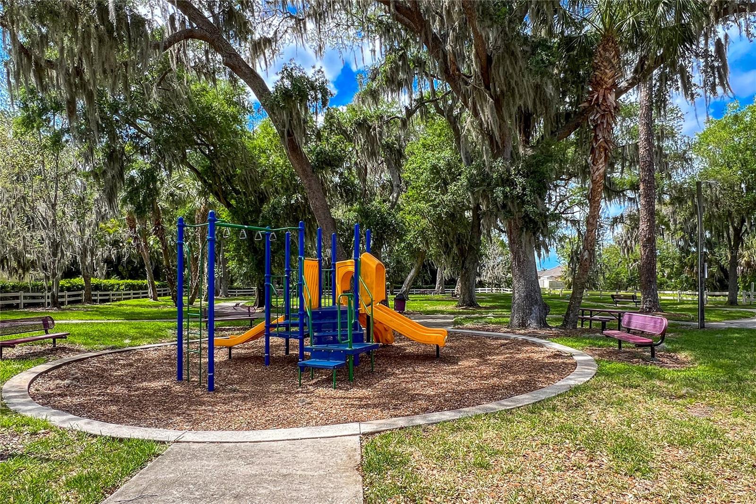
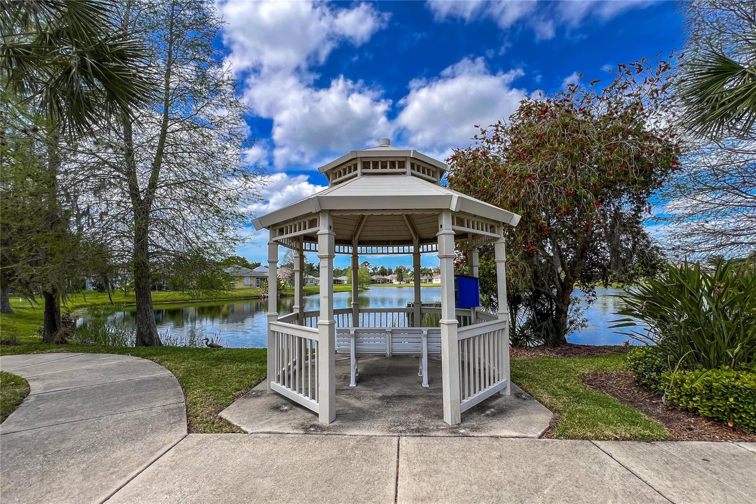
Enjoy the Florida lifestyle you deserve in this 3-bedroom plus a den, 2-bathroom home with an oversized 2-car garage with over 10-foot-high ceilings. Also, the lot size is just over .3 acres. There is no CDD, Northwood Park has a low Homeowner's Association (approx $82/mo.) and the home is not in a flood zone!
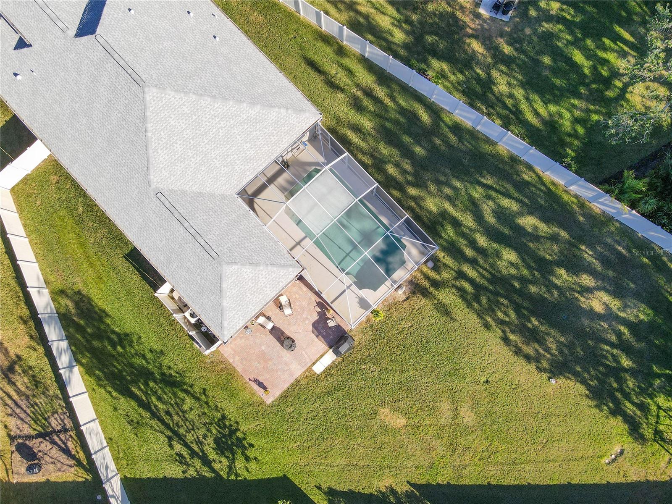
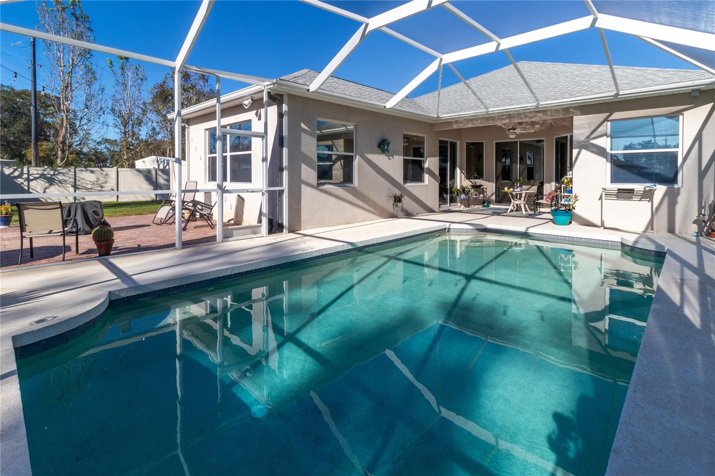
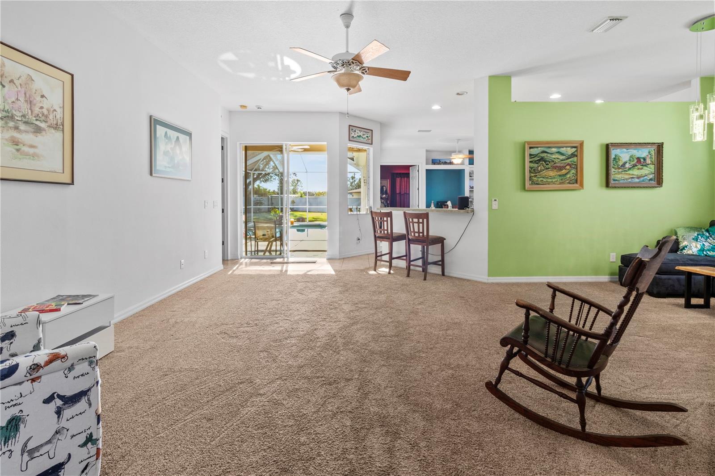
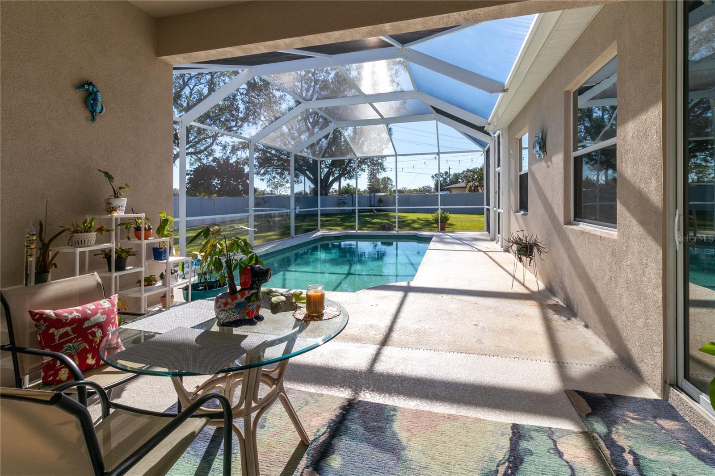
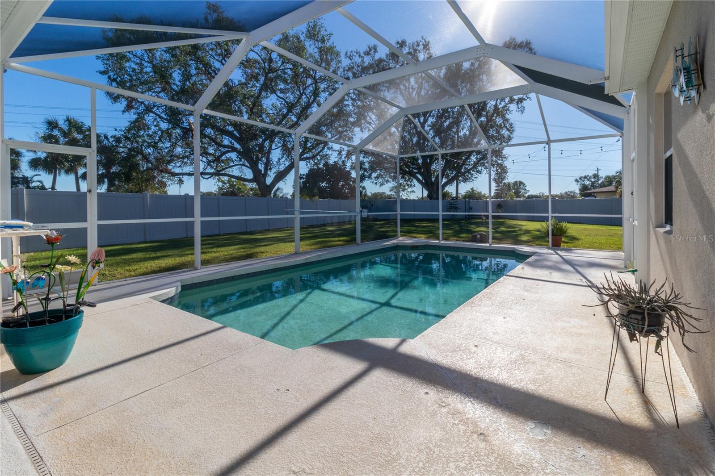
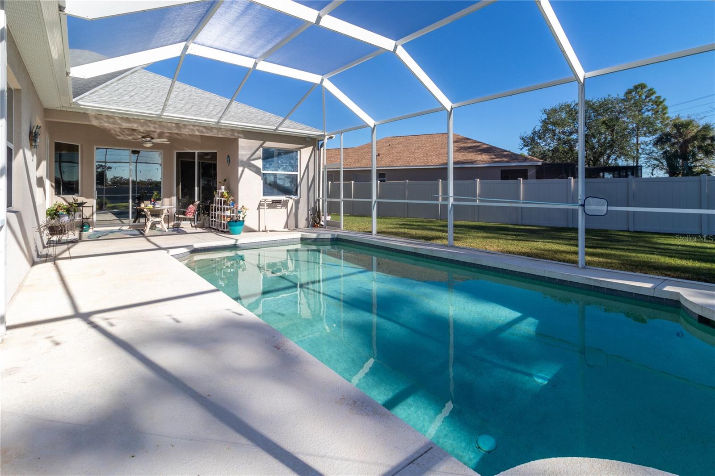
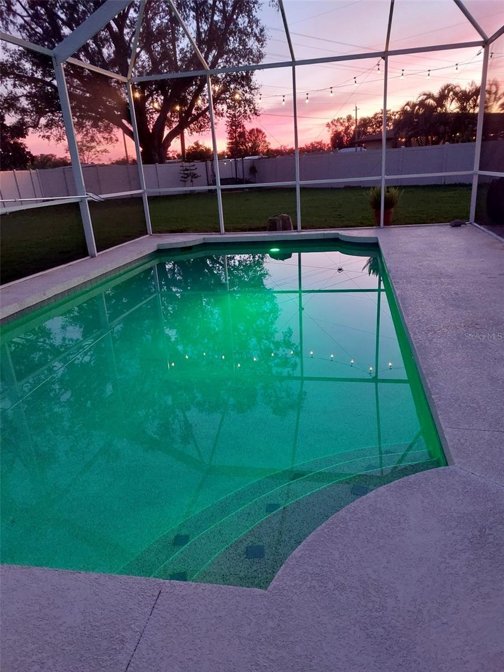
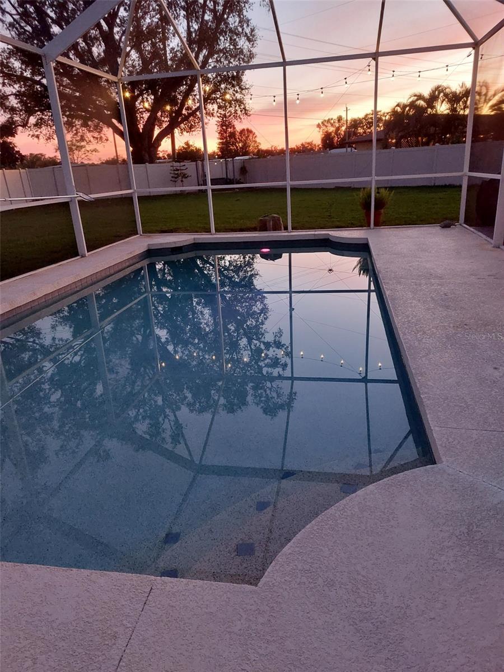
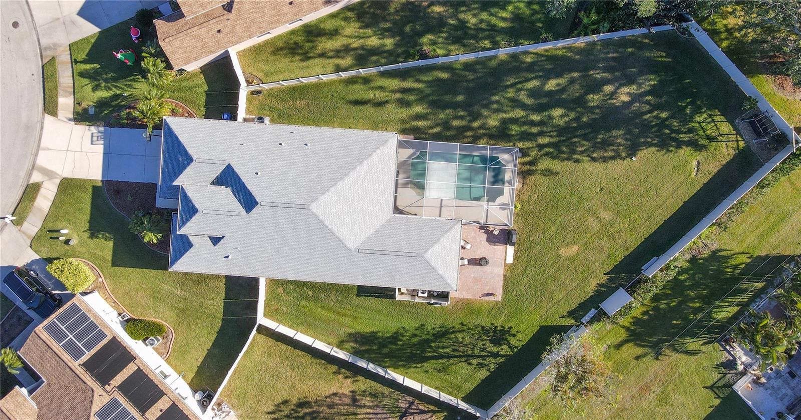
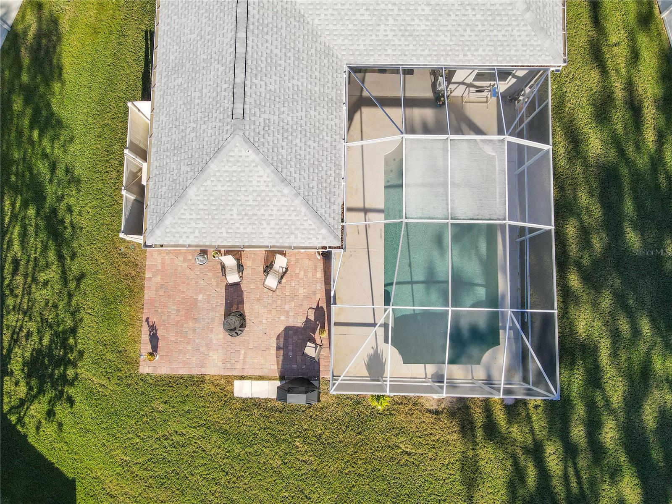
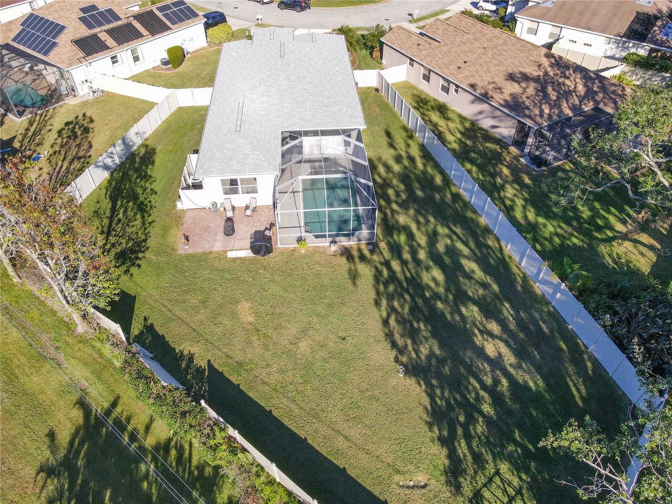
The roof is just over 3 years old and there are gutters on the outside of the house. This home has one of the largest, oversized rectangle-shaped salt-water swimming pools in the development and the screened-in pool area has additional lanai space for relaxing poolside.
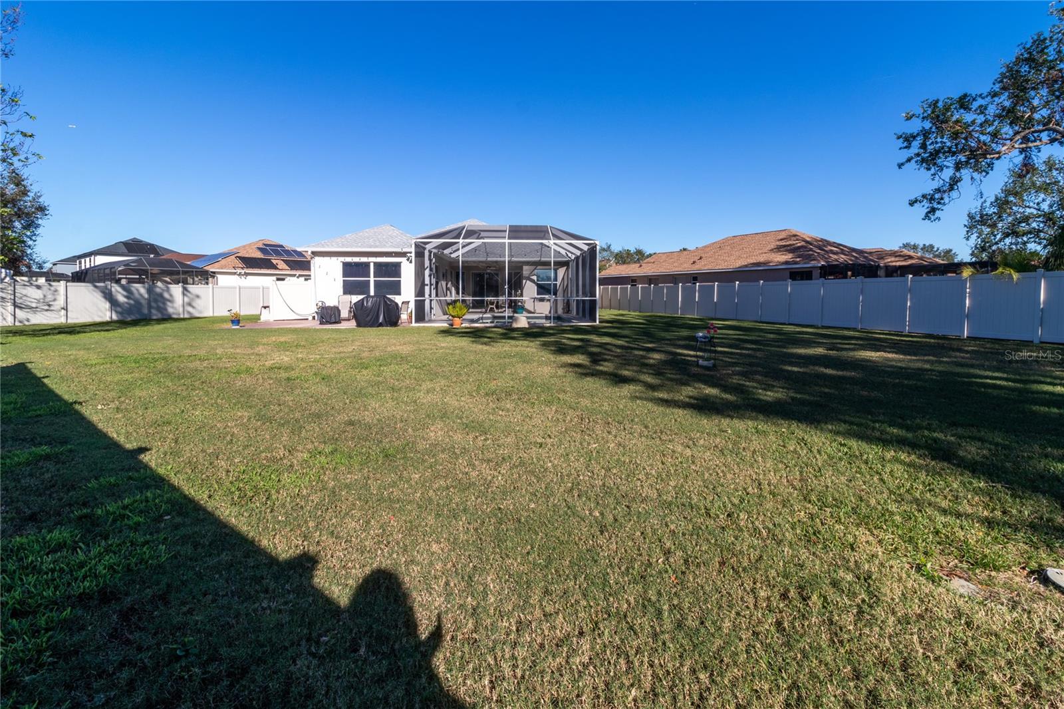
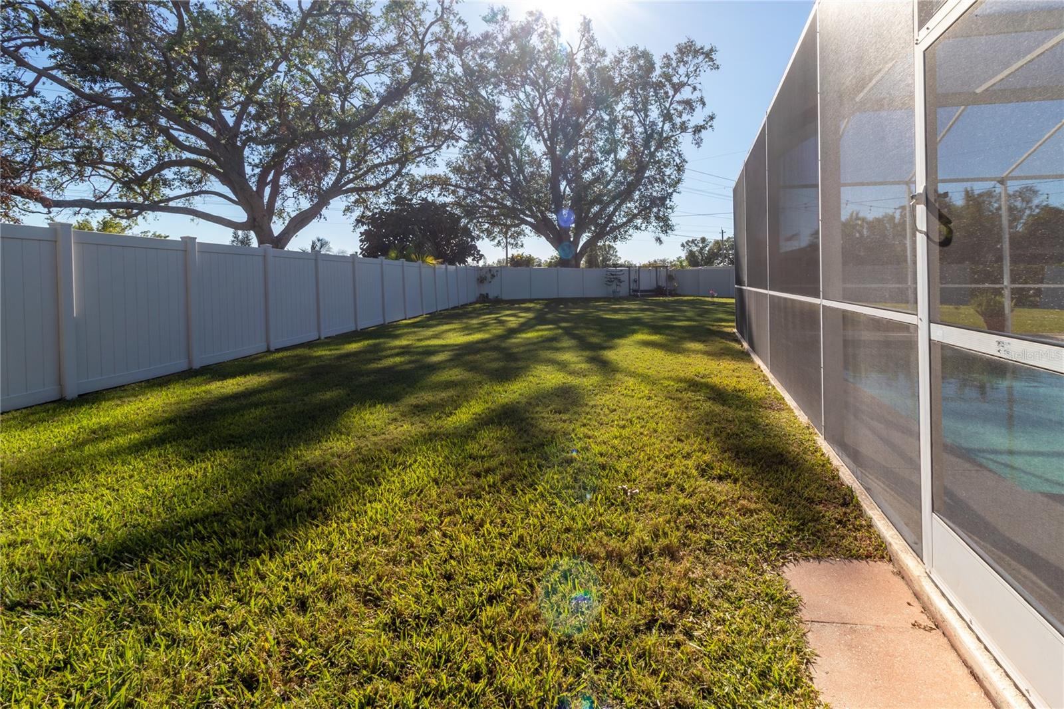
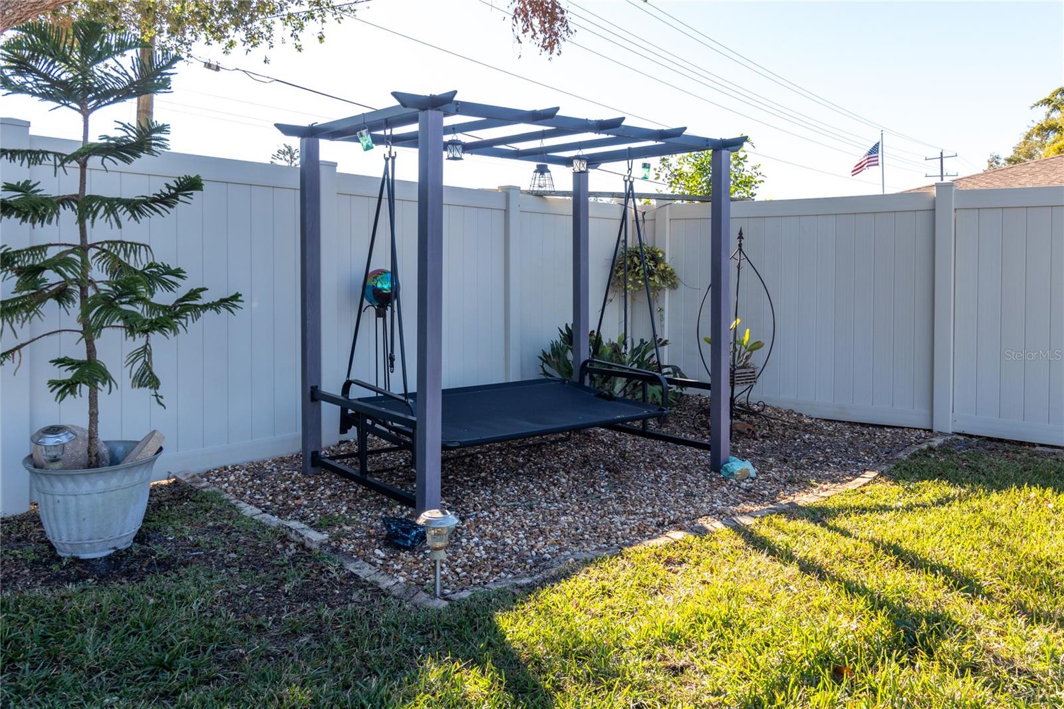
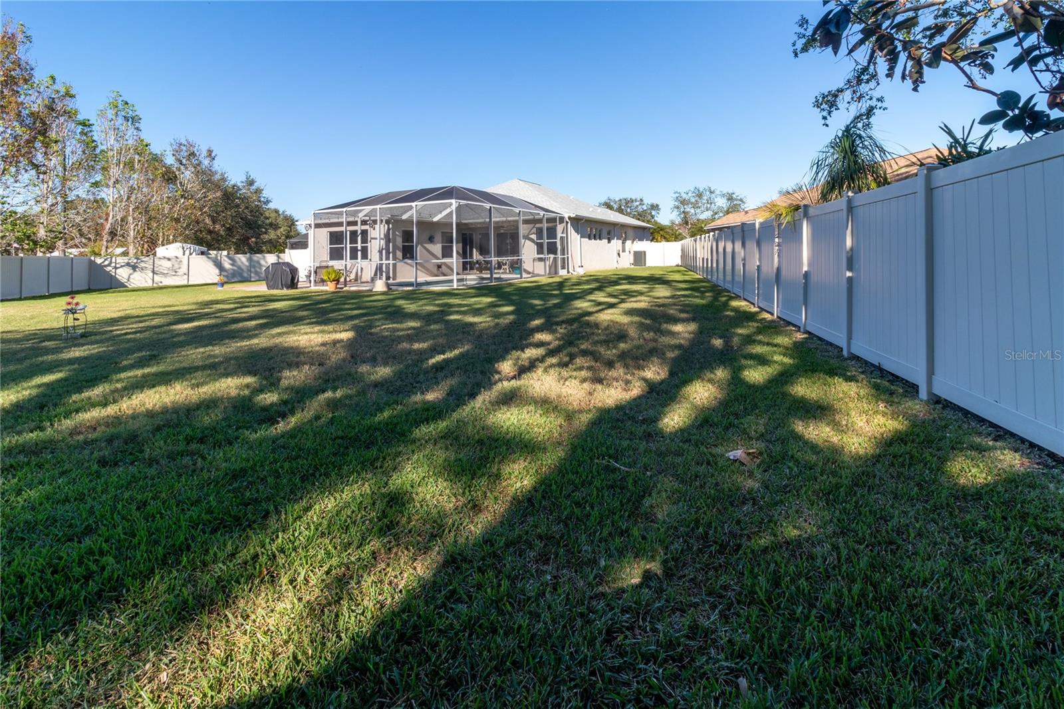
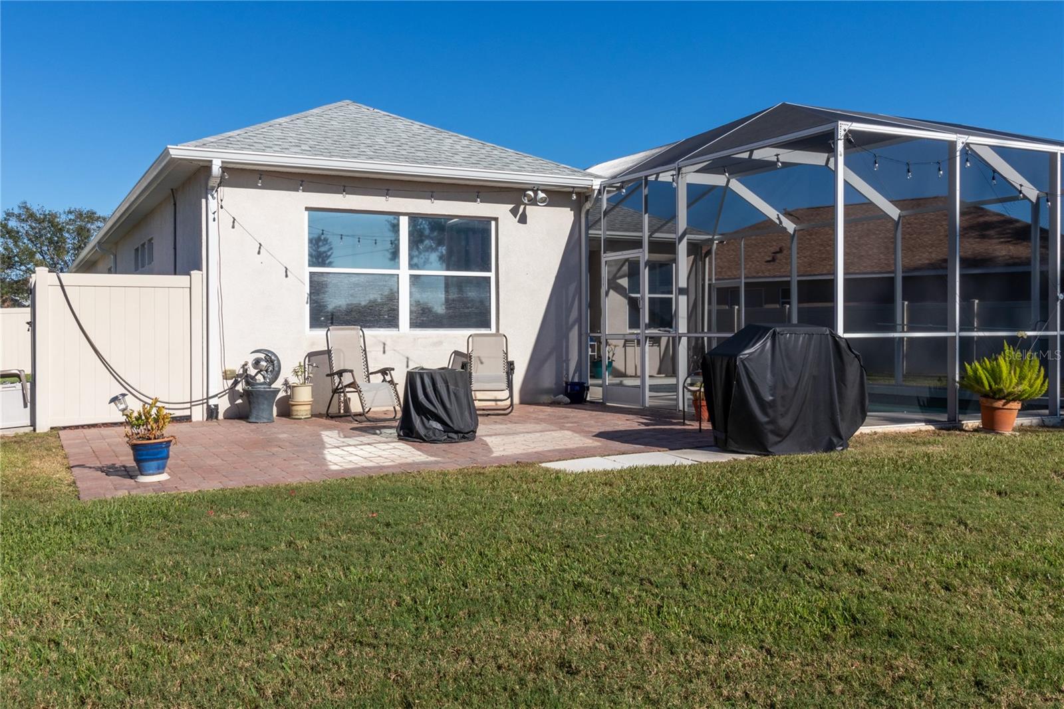
Inside your fully fenced backyard you have plenty of space to enjoy volleyball or to put in a garden. Perhaps you prefer to lounge on your private brick-paver patio. The lawn also includes an irrigation system (irrigation water from lake included in your HOA fees).

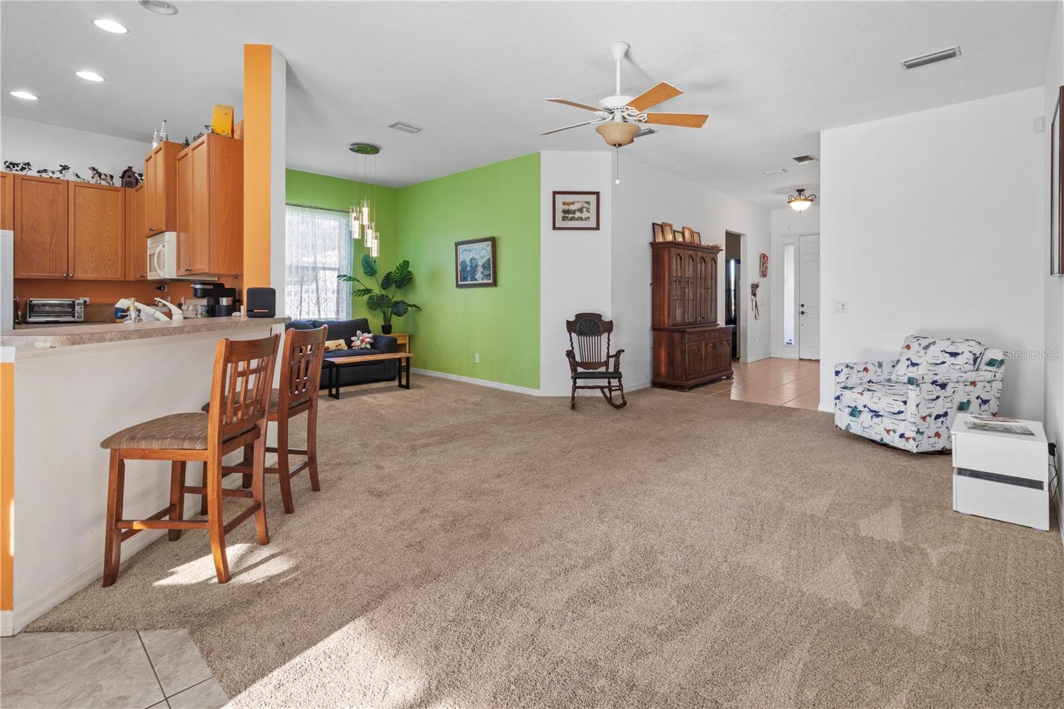
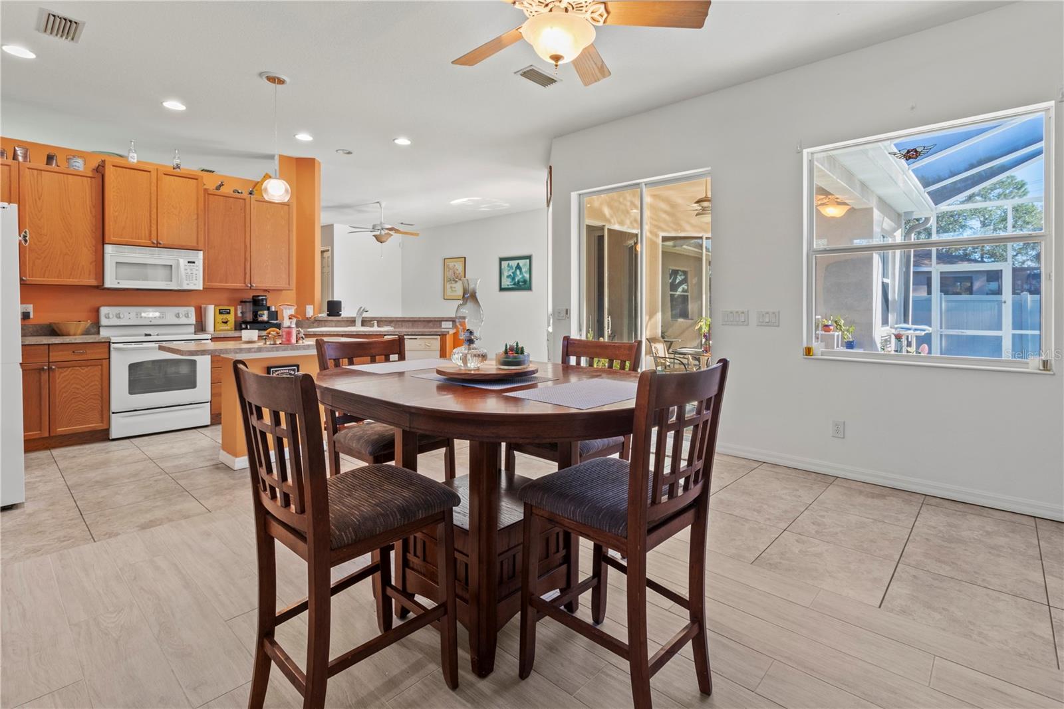
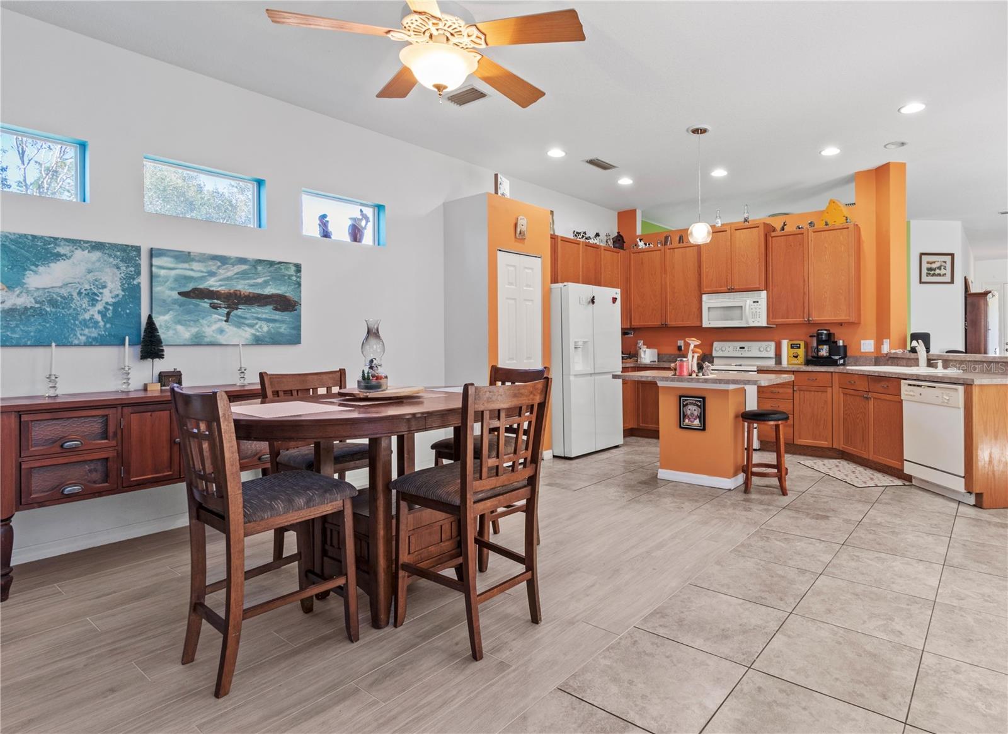
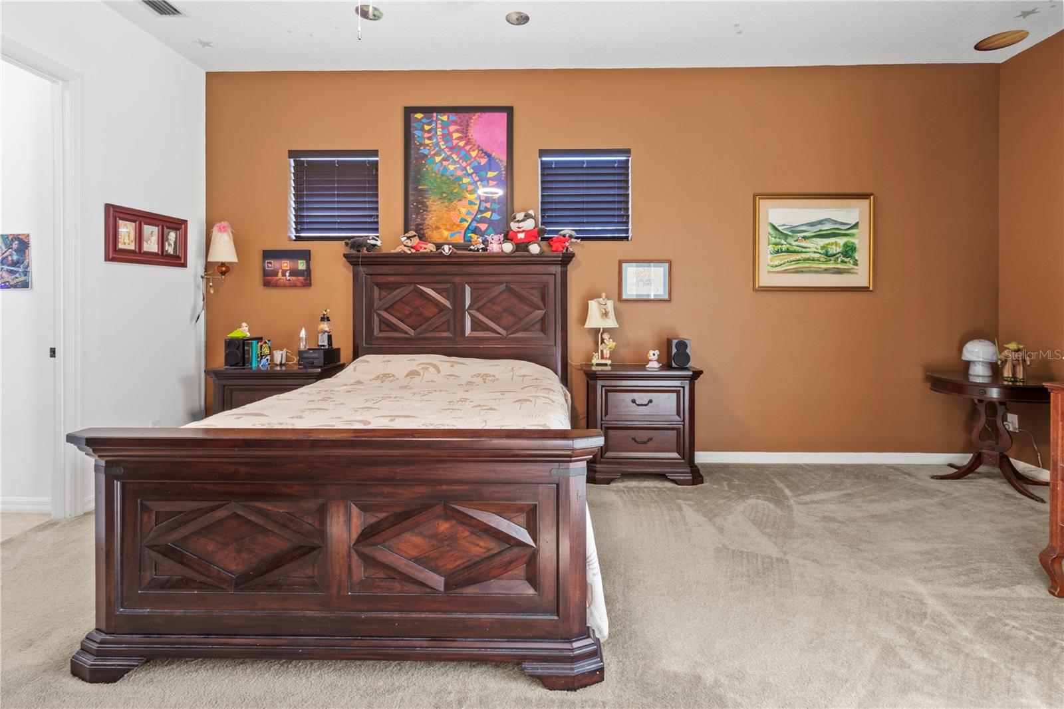
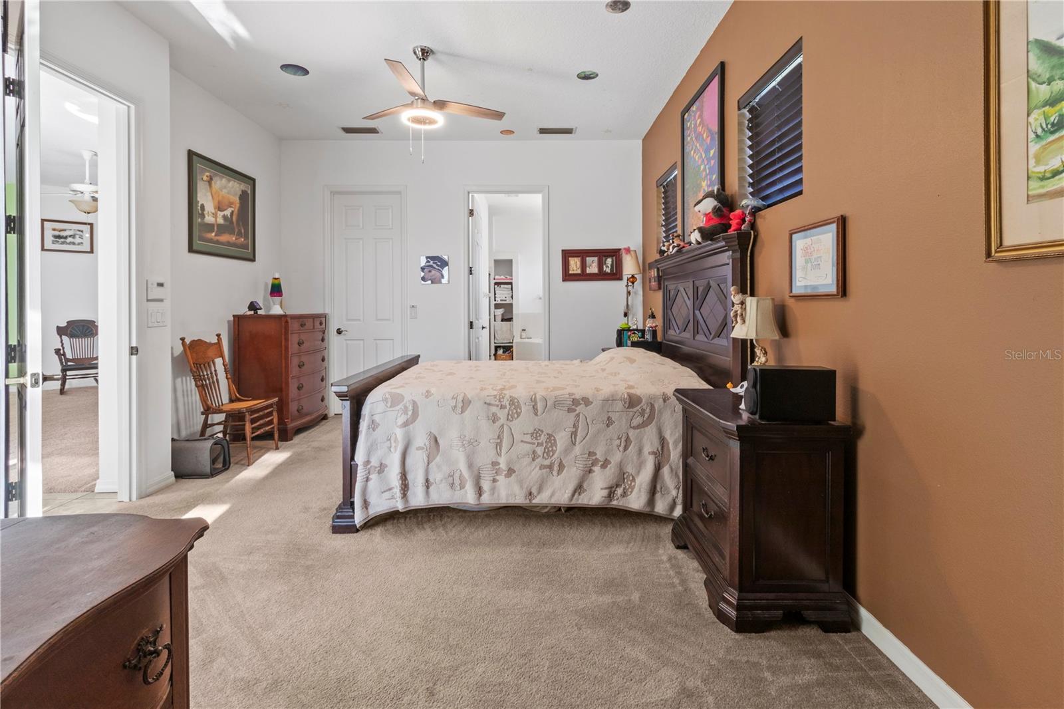
Most rooms have ceiling fans and a number of them are Hunter ceiling fans. Most rooms have an individual fan control switch separate from the light.
This Bruce Williams built home has tons of natural light. The upgrades include a new AC system in 2024, roof replaced 2022 and extra insulation above the garage. An ADT monitored alarm system is installed throughout the entire house and has an additional horn outside to alert folks around the property.

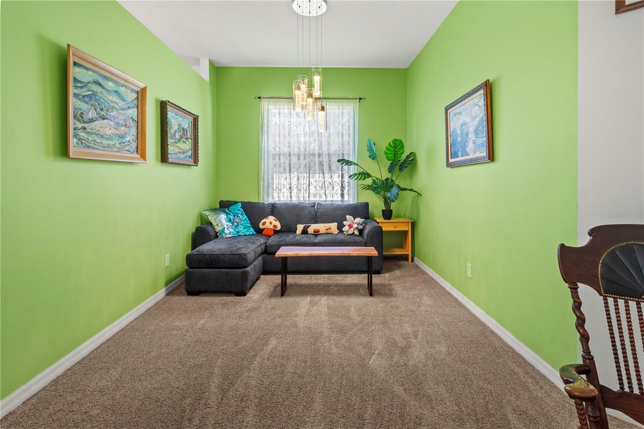
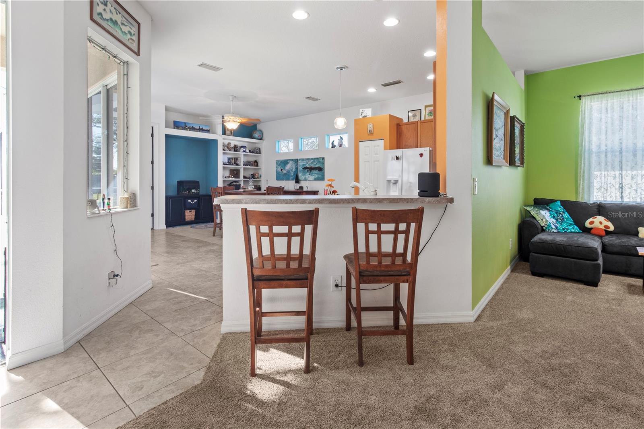
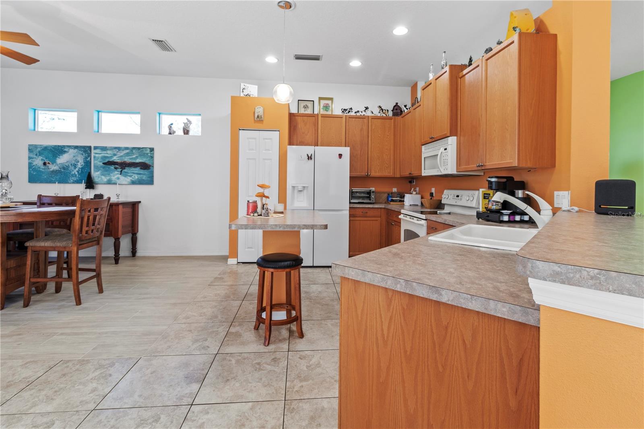
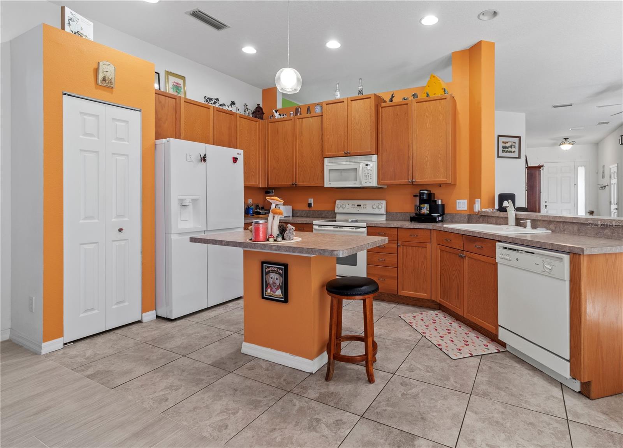
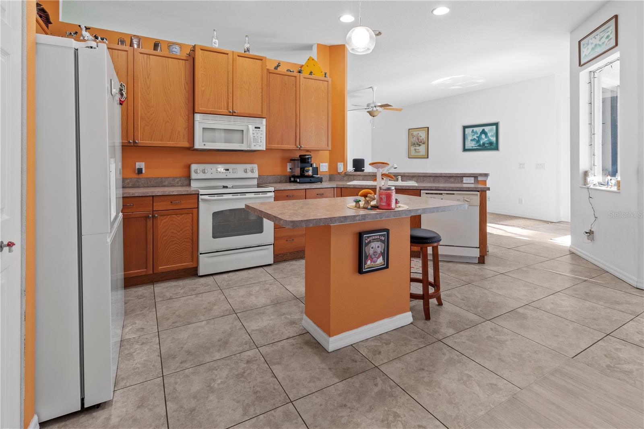
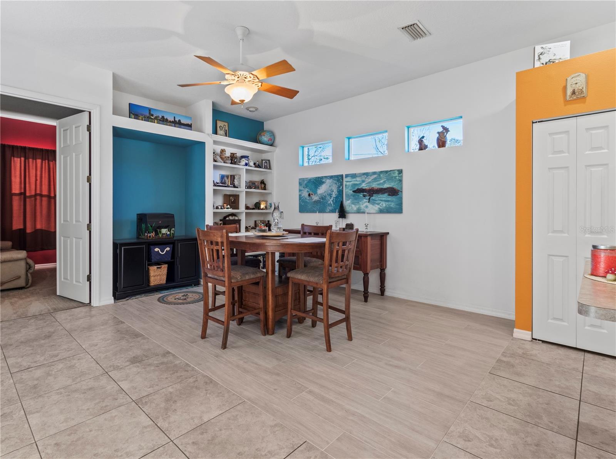
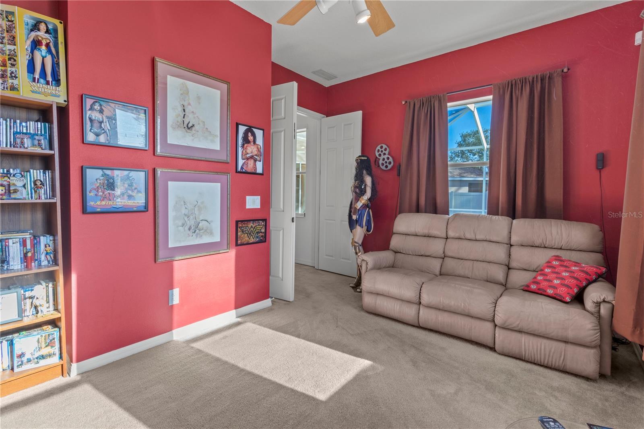
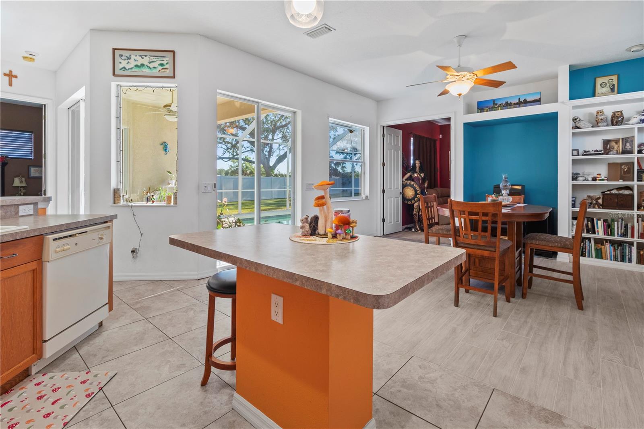
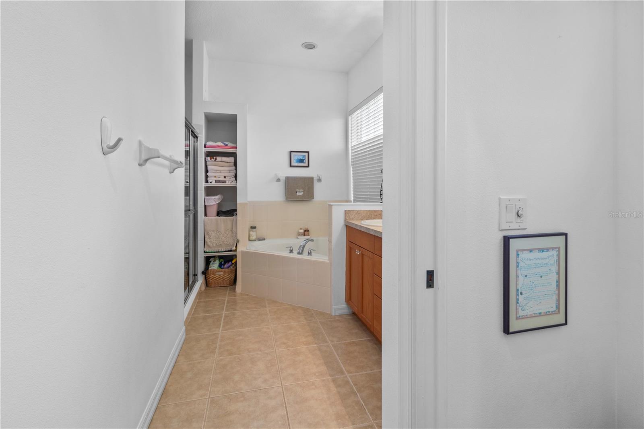
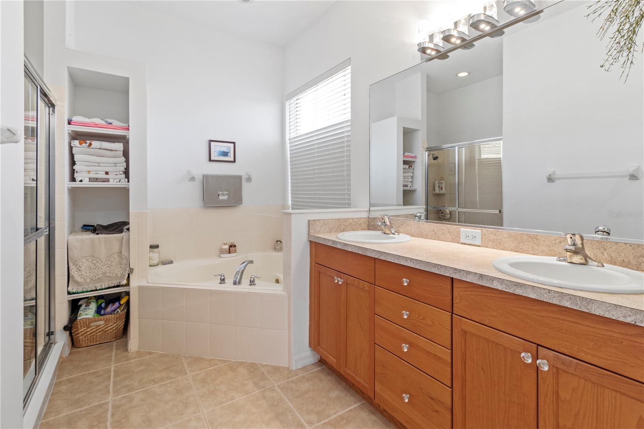
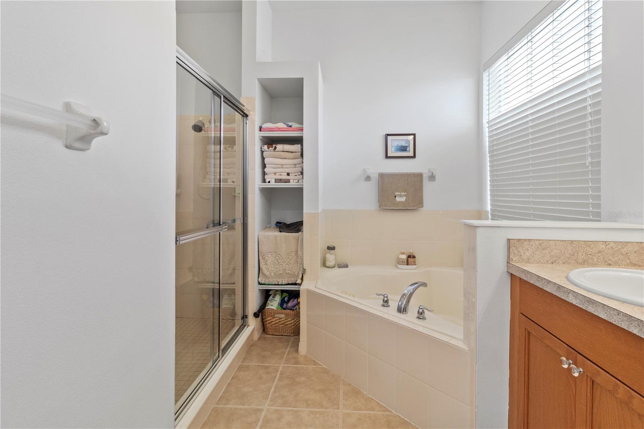
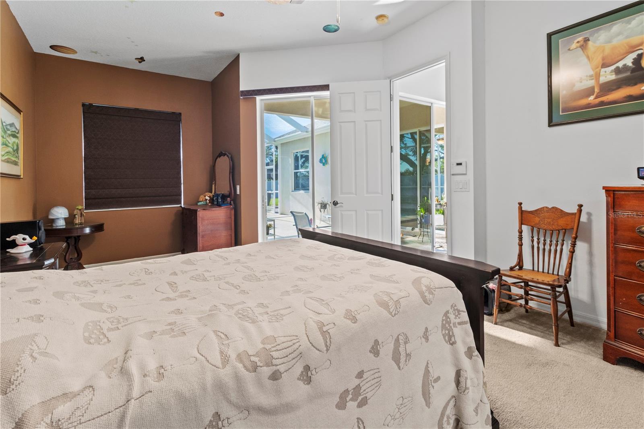
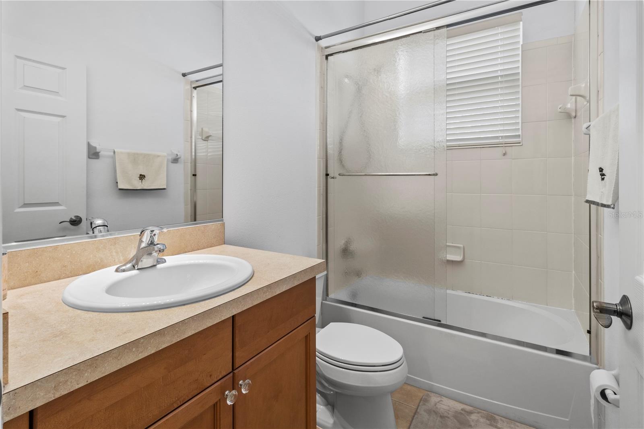
The split floor plan has a private owner's suite with a bath on one side of the home with 2 bedrooms and a bathroom on the other side of the home. When guests come to visit, the owners still have privacy. The owner's suite has an ensuite bathroom with a large whirlpool garden tub and dual sinks. With a family room, den and a living room there is plenty of living space for everyone. The eat-in kitchen includes an island and a breakfast bar.
There is also a laundry room with a utility sink.

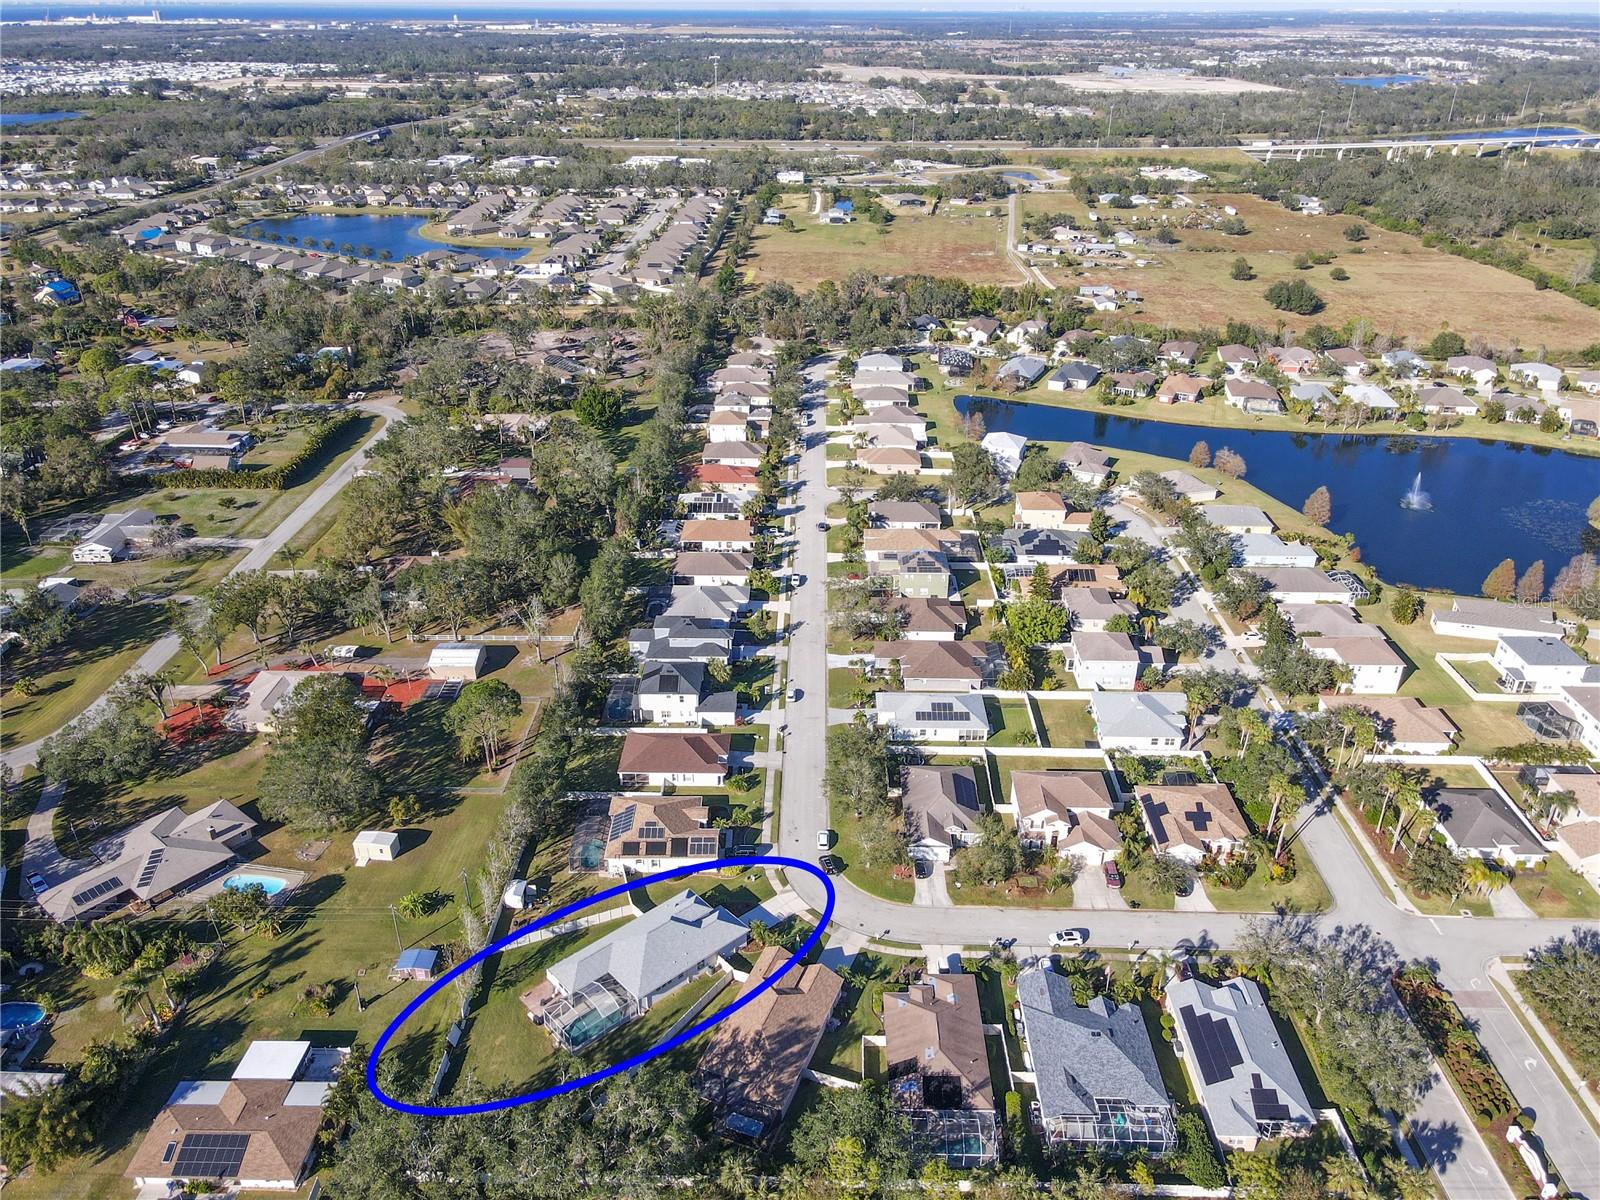
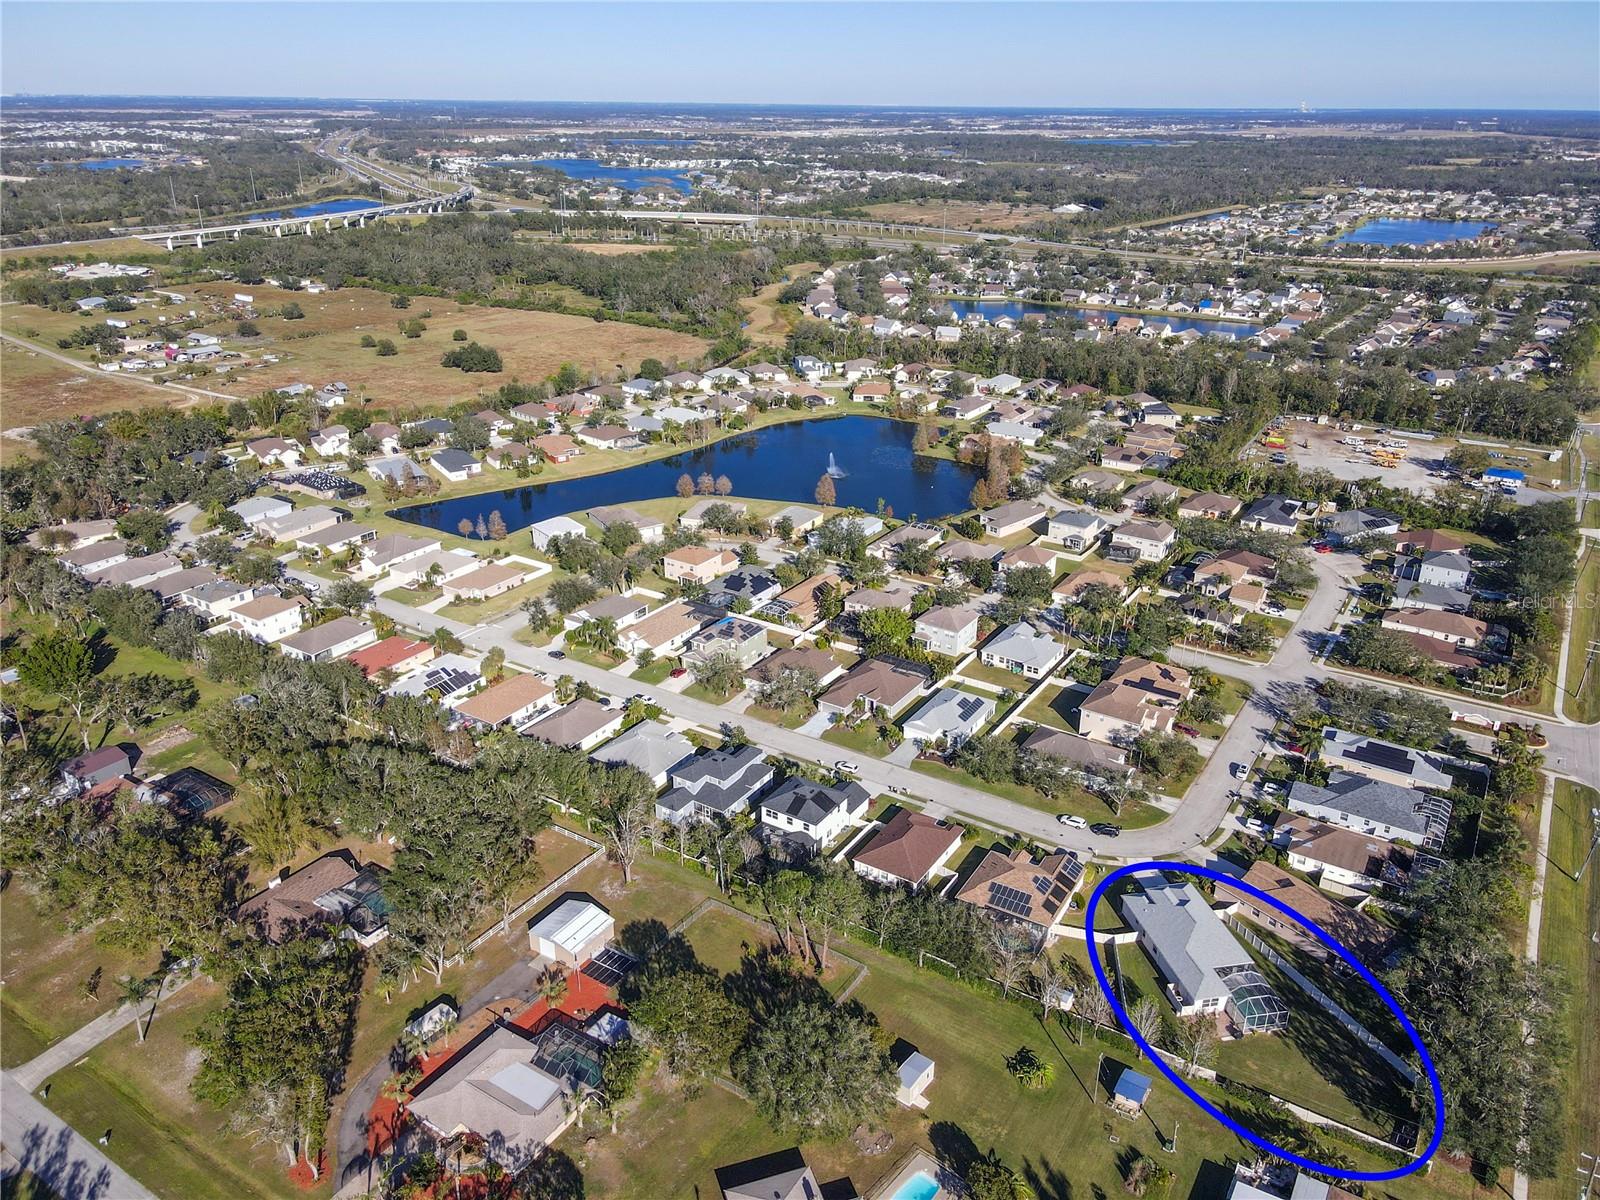
This home's location to the skyway bridge makes a drive to St. Petersburg as convenient as it is to the Sarasota area. It is just a short drive to some of the NATION'S BEST BEACHES as well as Disney Parks, Busch Gardens, MacDill Air-force Base, Restaurants, Shopping, Hospitals, Churches, Recreation And Much More.

3
beds

2
baths

2,073 Sq.Ft. LIVING AREA

0.31 Acres lot

Jessica Batten

Jessica Batten

Features & Amenities

Interior

  • total bedrooms3
  • Total bathrooms2
  • full bathrooms2
  • Laundry room Laundry Room
  • Flooring Carpet, Tile
  • APPLIANCES Dishwasher, Disposal, Dryer, Microwave, Range, Refrigerator, Washer
  • other interior Features Ceiling Fans(s), Eat-in Kitchen, Primary Bedroom Main Floor, Split Bedroom

Area & Lot

  • Status Sold
  • Date Sold May 23, 2025
  • Living Area2,073 Sq.Ft.
  • Total Area2,736 Sq.Ft.
  • Lot Area0.31 Acres
  • MLS® IDTB8325029
  • TypeResidential
  • YEAR BUILT2005

Exterior

  • STORIES1
  • Garage Space2.0
  • water SourcePublic
  • utilitiesElectricity Connected, Sewer Connected, Water Connected
  • PoolHeated, In Ground, Salt Water, Screen Enclosure
  • roofShingle
  • lot featuresSidewalk, Paved
  • parkingGarage Door Opener, Off Street, Oversized
  • HEAT TYPECentral, Electric
  • AIR CONDITIONINGCentral Air
  • sewerPublic Sewer
  • SubstructureSlab
  • security FeaturesSecurity System, Security System Leased
  • other exterior FeaturesPrivate Mailbox, Rain Gutters, Sidewalk, Sliding Doors

Financial

  • Sales Price$402,000
  • Real Estate Tax $1,764/yr
  • HOA $82/mo
  • Zoning PDR
View Virtual Tour

Work With Jessica

I'm here to talk island real estate and answer any questions you may have about buying, selling, or investing in an Anna Maria Island property. Get in touch today to start the conversation!

Follow Me on Instagram